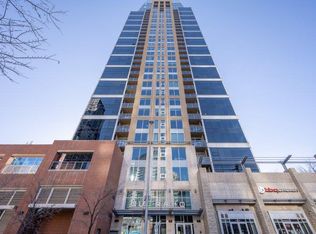
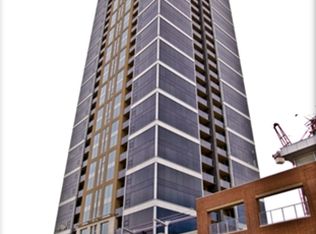
Welcome to this spacious 2-bedroom, 2-bathroom residence in Nuera, ideally positioned in the heart of Calgary’s vibrant Beltline. Offering 930.63 sq. ft. of thoughtfully designed living space, this inviting home features an open-concept layout that seamlessly connects the kitchen, dining, and living areas—creating a comfortable setting for everyday living and entertaining. Large windows fill the interior with natural light while showcasing impressive city views. The primary bedroom features a walk-through closet leading to a private 4-piece ensuite. The well-sized second bedroom is conveniently located near a full 3-piece bathroom, providing an ideal arrangement for guests, a roommate, or a home office. In-suite laundry adds everyday convenience without compromising functional living space. Residents enjoy access to a well-equipped fitness centre, while the unit includes a heated titled underground parking stall and a separate storage locker. Visitor parking provides an additional advantage rarely found in downtown living. Just steps from the Victoria Park/Stampede CTrain station, Sunterra Market, coffee shops, restaurants, Stampede Park, and Calgary’s downtown core, this home delivers the space, convenience, and connected urban lifestyle you have been looking for.
For sale
C$349,000
211 N 13th Ave SE #607, Calgary, AB T2G 1E1
2beds
930sqft
Apartment
Built in 2010
-- sqft lot
$-- Zestimate®
C$375/sqft
C$641/mo HOA
What's special
Impressive city viewsWell-sized second bedroom
- 27 days
- 30
- 1
Zillow last checked:
Listing updated:
Listed by:
Snow Qu, Associate,
Trustpro Realty,
Yang Shi, Broker,
Trustpro Realty
Source: courtesy of Pillar9 System,MLS®#: A2343303 Originating MLS®#: Calgary
Originating MLS®#: CalgaryFacts & features
Interior
Bedrooms & bathrooms
- Bedrooms: 2
- Bathrooms: 2
- Full bathrooms: 2
Bedroom
- Level: Main
- Dimensions: 10`7" x 13`1"
Other
- Level: Main
- Dimensions: 10`8" x 13`1"
Other
- Level: Main
- Dimensions: 6`0" x 8`9"
Other
- Level: Main
- Dimensions: 10`8" x 5`5"
Heating
- Central, Forced Air
Cooling
- Central Air
Appliances
- Included: Dishwasher, Dryer, Electric Range, Microwave Hood Fan, Refrigerator, Washer
- Laundry: In Unit
Features
- Breakfast Bar, Laminate Counters, No Animal Home, No Smoking Home
- Flooring: Carpet, Tile
- Has fireplace: No
- Common walls with other units/homes: 2+ Common Walls
Interior area
- Total interior livable area: 930.63 sqft
Property
Parking
- Total spaces: 1
- Parking features: Underground, Titled
Features
- Levels: Single Level Unit
- Stories: 32
- Entry location: Other
- Patio & porch: Balcony(s)
- Exterior features: Balcony
Details
- Parcel number: 112520608
- Zoning: DC (pre 1P2007)
Construction
Type & style
- Home type: Apartment
- Property subtype: Apartment
- Attached to another structure: Yes
Materials
- Brick, Concrete, Metal Siding
Condition
- New construction: No
- Year built: 2010
Community & HOA
Community
- Features: Sidewalks
- Subdivision: Beltline
HOA
- Has HOA: Yes
- Amenities included: Fitness Center, Recreation Room, Roof Deck, Storage, Visitor Parking
- Services included: Common Area Maintenance, Heat, Insurance, Interior Maintenance, Professional Management, Residential Manager, Snow Removal, Trash, Water
- HOA fee: C$641 monthly
Location
- Region: Calgary
Financial & listing details
- Price per square foot: C$375/sqft
- Date on market: 9/8/2026
- Inclusions: None
Price history
Price history is unavailable.
Public tax history
Tax history is unavailable.
Climate risks
Neighborhood: Beltline
Nearby schools
GreatSchools rating
No schools nearby
We couldn't find any schools near this home.


Similar homes
- C$335,0002 bd2 ba1k sqft210 SW 15th Ave SE #2603, Calgary, AB T2G 0B5For Sale
 MLS ID #A2347762, Anthony Chau, Associate, Exp Realty. courtesy of Pillar9 System
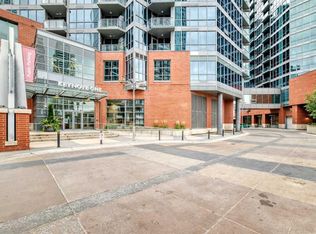
 - C$360,0002 bd2 ba824 sqft220 W 12th Ave SE #1602, Calgary, AB T2G 0R5For Sale
 MLS ID #A2344380, Paul Bal, Associate, The Real Estate District. courtesy of Pillar9 System
 - C$310,0002 bd2 ba890 sqft210 S 15th Ave SE #206, Calgary, AB T2G 0B5For Sale
 MLS ID #A2349258, Karssen Askew, Associate, Real Broker. courtesy of Pillar9 System
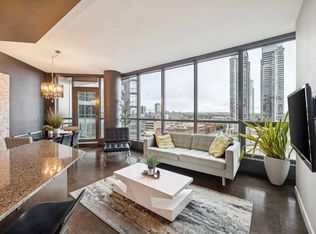
 - C$359,9002 bd2 ba801 sqft220 E 12th Ave SE #1105, Calgary, AB T2G 0R5For Sale
 MLS ID #A2344432, Zach Terlier, Associate, Real Broker. courtesy of Pillar9 System
