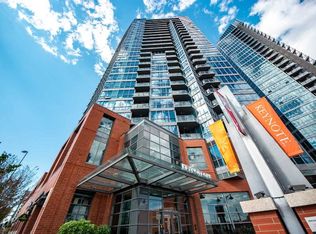
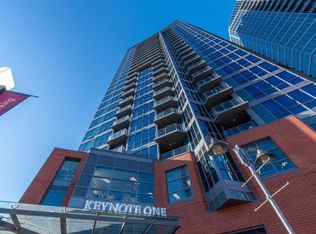

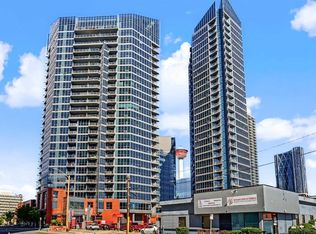
Perched on the 16th floor with sweeping west-facing views, this 2-bedroom, 2-bathroom condo offers the kind of natural light and skyline scenery that makes coming home feel like an escape. Sunlight pours through the space throughout the day, highlighting warm cork flooring and a modern kitchen finished with stainless steel appliances and quartz countertops, as functional as it is stylish. The primary bedroom offers a private retreat with its own ensuite and walk-in closet, while the second bedroom provides flexibility for a guest room, office, or roommate setup. Titled underground parking adds everyday convenience and peace of mind. Life at KeyNote One extends well beyond the suite. Residents enjoy access to an impressive amenity package, including a fully equipped fitness centre with a cardio room and heavy weight room, a rec/party room for hosting, guest suites for visiting family or friends, and an outdoor garden space complete with BBQs — perfect for summer entertaining. The location seals the deal, with direct access to shopping, restaurants, and everyday conveniences, plus close proximity to downtown, transit, pathways, and entertainment. Whether you're a professional seeking a low-maintenance lifestyle, an investor looking for a strong rental profile, or anyone craving vibrant inner-city living, this KeyNote One condo checks every box.
For sale
C$360,000
220 W 12th Ave SE #1602, Calgary, AB T2G 0R5
2beds
824sqft
Apartment
Built in 2009
-- sqft lot
$-- Zestimate®
C$437/sqft
C$633/mo HOA
What's special
Sweeping west-facing viewsNatural lightSkyline sceneryWarm cork flooringModern kitchenStainless steel appliancesQuartz countertops
- 22 days
- 16
- 0
Zillow last checked:
Listing updated:
Listed by:
Paul Bal, Associate,
The Real Estate District
Source: courtesy of Pillar9 System,MLS®#: A2344380 Originating MLS®#: Calgary
Originating MLS®#: CalgaryFacts & features
Interior
Bedrooms & bathrooms
- Bedrooms: 2
- Bathrooms: 2
- Full bathrooms: 2
Bedroom
- Level: Main
- Dimensions: 12`3" x 8`11"
Other
- Level: Main
- Dimensions: 14`10" x 9`1"
Other
- Level: Main
- Dimensions: 8`7" x 6`7"
Other
- Level: Main
- Dimensions: 11`1" x 4`11"
Dining room
- Level: Main
- Dimensions: 10`0" x 8`4"
Other
- Level: Main
- Dimensions: 6`10" x 5`5"
Kitchen
- Level: Main
- Dimensions: 10`4" x 10`4"
Laundry
- Level: Main
- Dimensions: 4`9" x 3`2"
Living room
- Level: Main
- Dimensions: 18`9" x 9`5"
Walk in closet
- Level: Main
- Dimensions: 7`3" x 4`5"
Heating
- Baseboard, Fan Coil
Cooling
- Central Air
Appliances
- Included: Dishwasher, Electric Range, Microwave Hood Fan, Refrigerator, Washer/Dryer
- Laundry: In Unit
Features
- High Ceilings
- Flooring: Carpet, Cork, Tile
- Windows: Window Coverings
- Has fireplace: No
- Common walls with other units/homes: 2+ Common Walls
Interior area
- Total interior livable area: 824.70 sqft
Property
Parking
- Total spaces: 1
- Parking features: Parkade, Stall, Titled, Underground
Features
- Levels: Single Level Unit
- Stories: 24
- Entry location: Other
- Patio & porch: Balcony(s)
- Exterior features: Built-in Barbecue, Courtyard, Garden
Details
- Parcel number: 112035382
- Zoning: DC (pre 1P2007)
Construction
Type & style
- Home type: Apartment
- Property subtype: Apartment
- Attached to another structure: Yes
Materials
- Brick, Concrete, Metal Siding
Condition
- New construction: No
- Year built: 2009
Community & HOA
Community
- Features: Sidewalks, Street Lights
- Subdivision: Beltline
HOA
- Has HOA: Yes
- Amenities included: Bicycle Storage, Elevator(s), Fitness Center, Guest Suite, Parking, Party Room, Recreation Room, Secured Parking, Storage
- Services included: Caretaker, Common Area Maintenance, Gas, Heat, Insurance, Maintenance Grounds, Parking, Professional Management, Reserve Fund Contributions, Security, Sewer, Snow Removal, Trash, Water
- HOA fee: C$633 monthly
Location
- Region: Calgary
Financial & listing details
- Price per square foot: C$437/sqft
- Date on market: 9/10/2026
- Inclusions: N/A
Price history
Price history is unavailable.
Public tax history
Tax history is unavailable.
Climate risks
Neighborhood: Beltline
Nearby schools
GreatSchools rating
No schools nearby
We couldn't find any schools near this home.

Similar homes
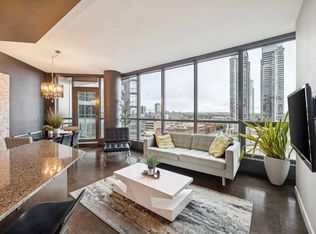
- C$359,9002 bd2 ba801 sqft220 E 12th Ave SE #1105, Calgary, AB T2G 0R5For Sale
 MLS ID #A2344432, Zach Terlier, Associate, Real Broker. courtesy of Pillar9 System
 - C$375,0002 bd2 ba818 sqft220 12th Ave SE #2001, Calgary, AB T2G 0R5For Sale
 MLS ID #A2345883, Chris Adam, Associate, Cir Realty. courtesy of Pillar9 System
 - C$369,9002 bd2 ba784 sqft220 12th Ave SE #705, Calgary, AB T2G 0R5For Sale
 MLS ID #A2335726, Cathy Pigeon, Associate, Coldwell Banker Mountain Central. courtesy of Pillar9 System
 - C$310,0002 bd2 ba890 sqft210 S 15th Ave SE #206, Calgary, AB T2G 0B5For Sale
 MLS ID #A2349258, Karssen Askew, Associate, Real Broker. courtesy of Pillar9 System
