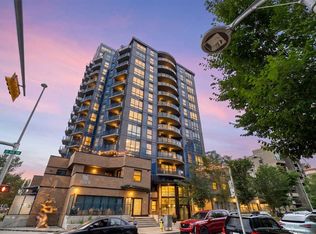
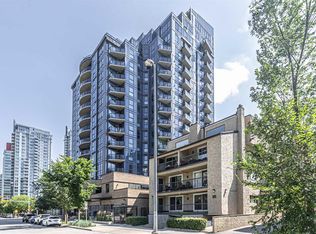
WOW! "LOCATION" Welcome to FURNISHED 2 BEDROOM / 2 BATH Condo in The Park! Building perfectly positioned in the Beltline's most coveted locations . Enjoy one of Calgary's most vibrant inner-city locations. Incredible and unobstructed city view of Central Memorial Park , tennis courts, Calgary tower, stampede and mere blocks to Calgary's entertainment district with nightlife ,dining, diverse shops and much more at minutes distance. Residents of THE PARK enjoy an amenity- rich building, including concierge service, GYM, guest suite, social room, rooftop Garden & BBQ area, bike storage , guest parking + bright hallways &modern elevators. Enjoy city view from 10th floor Condo's North West balcony. Primary Bedroom has 4-piece ensuite and walk in closet. Good size 2nd bedroom and 3 piece main bath with shower. Kitchen has island with bar seating, granite counters, stainless steel appliances, and generous work space for every day living. Living room has nice view with sliding door to the balcony, stacking washer and dryer in laundry room. It has central air conditioning, secured heated titled underground parking plus car wash bay. Exceptional value for urban living.
For sale
C$399,900
303 N 13th Ave SW #1003, Calgary, AB T2R 0Y9
2beds
848sqft
Apartment
Built in 2015
-- sqft lot
$-- Zestimate®
C$472/sqft
C$765/mo HOA
What's special
Bright hallwaysGranite countersStainless steel appliancesCentral air conditioning
- 127 days
- 7
- 0
Zillow last checked:
Listing updated:
Listed by:
Bill Kahlon, Associate,
Maxwell Capital Realty
Source: courtesy of Pillar9 System,MLS®#: A2314576 Originating MLS®#: Calgary
Originating MLS®#: CalgaryFacts & features
Interior
Bedrooms & bathrooms
- Bedrooms: 2
- Bathrooms: 2
- Full bathrooms: 2
Other
- Level: Main
- Dimensions: 10`6" x 10`7"
Bedroom
- Level: Main
- Dimensions: 9`7" x 10`0"
Other
- Level: Main
- Dimensions: 5`9" x 6`9"
Other
- Level: Main
- Dimensions: 4`11" x 8`5"
Other
- Level: Main
- Dimensions: 8`10" x 5`8"
Dining room
- Level: Main
- Dimensions: 7`0" x 5`3"
Other
- Level: Main
- Dimensions: 4`8" x 4`11"
Other
- Level: Main
- Dimensions: 8`10" x 10`0"
Laundry
- Level: Main
- Dimensions: 3`3" x 2`6"
Living room
- Level: Main
- Dimensions: 11`5" x 13`2"
Walk in closet
- Level: Main
- Dimensions: 5`1" x 5`7"
Heating
- Fan Coil, Natural Gas
Cooling
- Central Air
Appliances
- Included: Dishwasher, Dryer, Electric Stove, Microwave, Range Hood, Refrigerator, Washer/Dryer Stacked
- Laundry: In Unit
Features
- Breakfast Bar, Chandelier, Elevator, Granite Counters, High Ceilings, Kitchen Island, Open Floorplan, Soaking Tub, Storage, Walk-In Closet(s)
- Flooring: Carpet, Tile
- Windows: Window Coverings
- Has fireplace: No
- Common walls with other units/homes: 2+ Common Walls
Interior area
- Total interior livable area: 848 sqft
Property
Parking
- Total spaces: 1
- Parking features: Heated Garage, Parkade, Secured, Stall, Titled, Underground
- Garage spaces: 1
Features
- Levels: Single Level Unit
- Stories: 19
- Entry location: Other
- Patio & porch: Balcony(s)
- Exterior features: Balcony
Details
- Parcel number: 101550688
- Zoning: CC-MH
Construction
Type & style
- Home type: Apartment
- Property subtype: Apartment
- Attached to another structure: Yes
Materials
- Brick, Concrete, Masonite
Condition
- New construction: No
- Year built: 2015
Community & HOA
Community
- Features: Park, Playground, Tennis Court(s)
- Subdivision: Beltline
HOA
- Has HOA: Yes
- Amenities included: Elevator(s), Fitness Center, Guest Suite, Party Room, Picnic Area, Recreation Facilities, Recreation Room, Roof Deck, Secured Parking, Snow Removal, Trash, Visitor Parking
- Services included: Common Area Maintenance, Heat, Insurance, Maintenance Grounds, Parking, Professional Management, Reserve Fund Contributions, Sewer, Snow Removal, Trash, Water
- HOA fee: C$765 monthly
Location
- Region: Calgary
Financial & listing details
- Price per square foot: C$472/sqft
- Date on market: 6/4/2026
- Inclusions: None
Price history
Price history is unavailable.
Public tax history
Tax history is unavailable.
Climate risks
Neighborhood: Beltline
Nearby schools
GreatSchools rating
No schools nearby
We couldn't find any schools near this home.
Similar homes
- C$379,9002 bd2 ba930 sqft303 N 13th Ave SW #204, Calgary, AB T2R 0Y9For Sale
 MLS ID #A2330237, Glenn Herring, Associate, Re/Max House Of Real Estate. courtesy of Pillar9 System
 - C$359,0002 bd2 ba757 sqft303 N 13th Ave SW #1410, Calgary, AB T2R 0Y9For Sale
 MLS ID #A2339193, Kevin Yeung, Associate, City Homes Realty. courtesy of Pillar9 System
 - C$379,0002 bd2 ba773 sqft303 13th Ave N #707, Calgary, AB T2R 0Y9For Sale
 MLS ID #A2287740, Ed Kwan, Associate, First Place Realty. courtesy of Pillar9 System
 - C$349,9001 bd2 ba640 sqft303 N 13th Ave SW #1406, Calgary, AB T2R 0Y9For Sale
 MLS ID #A2340534, Justin Shin, Associate, Cir Realty. courtesy of Pillar9 System
