Location doesn't get any better than this! South-east facing, very bright floor to ceiling windows, overlooking Downtown Calgary Tower and Tennis court. Steps to downtown, 17th Ave, 4th Street entertainment districts, and the Stampede Grounds. Good school district, Western Canada HS. Many daycares in the area. Walk to work. One block to the Hospital. This 2 bed, 2 bath has a private balcony with BBQ hookup. Enjoy luxury living with a rec room, resident lounge, guest suite, and electric car charging. One U/G parking spot included! With stainless steel appliances, quartz countertops, and sleek tile flooring. Just a short stroll away from downtown office districts, convenient access to the LRT, Talisman Centre, and river pathways. Building amenities include a rec room, bike storage, resident lounge, guest suite, and 16 visitor parking stalls with electric car charging. This is more than just a condo; it's a lifestyle. Concierge service during office hours. Well managed building, pets subject to board approval. Schedule your showing today.
For sale
C$379,000
303 13th Ave N #707, Calgary, AB T2R 0Y9
2beds
773sqft
Apartment
Built in 2015
-- sqft lot
$-- Zestimate®
C$490/sqft
C$714/mo HOA
What's special
- 240 days
- 6
- 1
Zillow last checked:
Listing updated:
Listed by:
Ed Kwan, Associate,
First Place Realty
Source: courtesy of Pillar9 System,MLS®#: A2287740 Originating MLS®#: Calgary
Originating MLS®#: CalgaryFacts & features
Interior
Bedrooms & bathrooms
- Bedrooms: 2
- Bathrooms: 2
- Full bathrooms: 2
Other
- Level: Main
- Dimensions: 11`11" x 9`11"
Bedroom
- Level: Main
- Dimensions: 9`9" x 9`3"
Other
- Level: Main
- Dimensions: 8`1" x 4`10"
Other
- Level: Main
- Dimensions: 9`6" x 7`6"
Dining room
- Level: Main
- Dimensions: 10`1" x 7`1"
Kitchen
- Level: Main
- Dimensions: 8`8" x 8`1"
Living room
- Level: Main
- Dimensions: 11`1" x 10`1"
Heating
- Central, Natural Gas
Cooling
- Central Air
Appliances
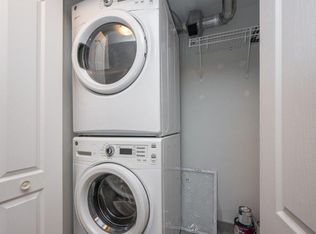
- Included: Dishwasher, Dryer, Electric Oven, Electric Stove, Microwave, Range Hood, Refrigerator, Washer
- Laundry: In Unit
Features
- Granite Counters, No Animal Home, No Smoking Home
- Flooring: Carpet, Tile
- Windows: Window Coverings
- Has fireplace: No
- Common walls with other units/homes: 2+ Common Walls
Interior area
- Total interior livable area: 773 sqft
Property
Parking
- Total spaces: 1
- Parking features: Guest, Heated Garage, Parkade, Underground, Titled
Features
- Levels: Single Level Unit
- Stories: 19
- Entry location: Other
- Patio & porch: Balcony(s)
- Exterior features: Balcony, BBQ gas line
Details
- Parcel number: 101267862
- Zoning: CC-MH
Construction
Type & style
- Home type: Apartment
- Property subtype: Apartment
- Attached to another structure: Yes
Materials
- Brick, Concrete, Glass
Condition
- New construction: No
- Year built: 2015
Community & HOA
Community
- Features: Park, Playground, Sidewalks, Street Lights, Tennis Court(s)
- Subdivision: Beltline
HOA
- Has HOA: Yes
- Amenities included: Community Gardens, Elevator(s), Fitness Center, Guest Suite, Park, Parking, Party Room, Playground, Secured Parking, Storage, Visitor Parking
- Services included: Common Area Maintenance, Gas, Heat, Maintenance Grounds, Parking, Sewer, Snow Removal, Trash, Water
- HOA fee: C$714 monthly
Location
- Region: Calgary
Financial & listing details
- Price per square foot: C$490/sqft
- Date on market: 2/20/2026
- Inclusions: N/A
Price history
Price history is unavailable.
Public tax history
Tax history is unavailable.
Climate risks
Neighborhood: Beltline
Nearby schools
GreatSchools rating
No schools nearby
We couldn't find any schools near this home.


Similar homes
- C$379,9002 bd2 ba930 sqft303 N 13th Ave SW #204, Calgary, AB T2R 0Y9For Sale
 MLS ID #A2330237, Glenn Herring, Associate, Re/Max House Of Real Estate. courtesy of Pillar9 System
 - C$359,0002 bd2 ba757 sqft303 N 13th Ave SW #1410, Calgary, AB T2R 0Y9For Sale
 MLS ID #A2339193, Kevin Yeung, Associate, City Homes Realty. courtesy of Pillar9 System
 - C$399,9002 bd2 ba848 sqft303 N 13th Ave SW #1003, Calgary, AB T2R 0Y9For Sale
 MLS ID #A2314576, Bill Kahlon, Associate, Maxwell Capital Realty. courtesy of Pillar9 System
 - C$419,9002 bd2 ba769 sqft930 S 6th Ave SW #2108, Calgary, AB T2P 1J3For Sale
 MLS ID #A2353081, Flora Moradzadeh, Associate, First Place Realty. courtesy of Pillar9 System
