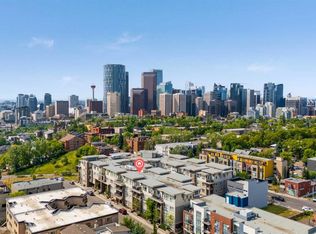
Bright, Private 2 Bedroom, 2 Bathroom Condo in the Heart of Bridgeland Tucked into a quiet corner of one of Bridgeland's most walkable pockets, this 2 bedroom, 2 bathroom condo offers a rare combination of privacy and natural light. The open floor plan is filled with sunlight throughout the day, and the layout flows easily between the living, dining, and kitchen spaces, ideal for both quiet evenings in and entertaining guests. The kitchen is well equipped with modern appliances and generous counter space, making it functional for everyday cooking. The primary bedroom includes a private ensuite bath and closet, while the second bedroom offers flexibility as a guest room, home office, or den. A standout feature of this unit is the expansive sunny patio, a true extension of the living space, perfect for morning coffee or evening unwinding outdoors. This quiet patio leads to a private courtyard. This unit comes with a titled underground parking stall and an assigned storage locker. Building amenities include a gym and additional indoor visitor parking. Pets are welcome with board approval. Located just steps from Bridgeland's restaurants, cafés, ice cream shops, grocery stores, and nightlife, walking distance to Downtown. Book your showing today!
For sale
C$360,000
510 E Edmonton Trl NE #118, Calgary, AB T2E 3H1
2beds
805sqft
Apartment
Built in 2014
-- sqft lot
$-- Zestimate®
C$447/sqft
C$805/mo HOA
What's special
Generous counter spacePrivate courtyard
- 9 hours |
- 5 |
- 0 |
Zillow last checked:
Listing updated:
Listed by:
Juan Coltrinari, Associate,
Cir Realty
Source: courtesy of Pillar9 System,MLS®#: A2337647 Originating MLS®#: Calgary
Originating MLS®#: CalgaryFacts & features
Interior
Bedrooms & bathrooms
- Bedrooms: 2
- Bathrooms: 2
- Full bathrooms: 2
Bedroom
- Level: Main
- Dimensions: 11`9" x 8`10"
Other
- Level: Main
- Dimensions: 11`9" x 12`1"
Other
- Level: Main
- Dimensions: 5`11" x 7`5"
Other
- Level: Main
- Dimensions: 8`0" x 4`10"
Dining room
- Level: Main
- Dimensions: 11`9" x 8`7"
Kitchen
- Level: Main
- Dimensions: 9`3" x 10`10"
Living room
- Level: Main
- Dimensions: 11`9" x 11`6"
Heating
- Baseboard
Cooling
- None
Appliances
- Included: Dishwasher, Garage Control(s), Gas Stove, Microwave Hood Fan, Refrigerator, Washer/Dryer
- Laundry: In Unit
Features
- Breakfast Bar
- Flooring: Carpet, Ceramic Tile, Laminate
- Windows: Window Coverings
- Has fireplace: No
- Common walls with other units/homes: End Unit
Interior area
- Total interior livable area: 805.25 sqft
Property
Parking
- Total spaces: 1
- Parking features: Heated Garage, Secured, Underground, Titled
Features
- Levels: Single Level Unit
- Stories: 4
- Entry location: Ground
- Patio & porch: Patio
- Exterior features: Balcony, BBQ gas line, Courtyard, None, Storage
Details
- Zoning: M-C2
Construction
Type & style
- Home type: Apartment
- Property subtype: Apartment
- Attached to another structure: Yes
Materials
- Concrete, Wood Frame
Condition
- New construction: No
- Year built: 2014
Community & HOA
Community
- Features: Park, Playground, Sidewalks, Street Lights
- Subdivision: Bridgeland/Riverside
HOA
- Has HOA: Yes
- Amenities included: Bicycle Storage, Elevator(s), Fitness Center, Park, Recreation Facilities, Secured Parking, Storage, Visitor Parking
- Services included: Amenities of HOA/Condo, Common Area Maintenance, Gas, Heat, Insurance, Interior Maintenance, Professional Management, Reserve Fund Contributions, Security, Sewer, Water
- HOA fee: C$805 monthly
Location
- Region: Calgary
Financial & listing details
- Price per square foot: C$447/sqft
- Date on market: 8/22/2026
- Inclusions: n/a
Price history
Price history is unavailable.
Public tax history
Tax history is unavailable.
Climate risks
Neighborhood: Bridgeland
Nearby schools
GreatSchools rating
No schools nearby
We couldn't find any schools near this home.
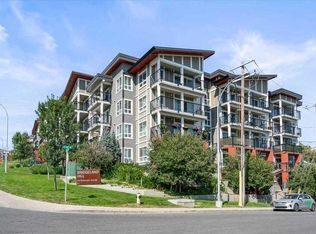
- C$279,9001 bd1 ba582 sqft510 W Edmonton Trl NE #311, Calgary, AB T2E3H1For Sale
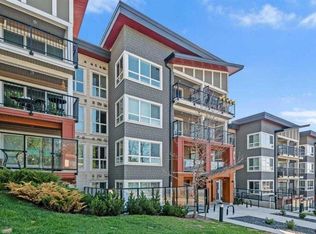
- C$349,0002 bd2 ba751 sqft510 W Edmonton Trl NE #128, Calgary, AB T2E3H1For Sale
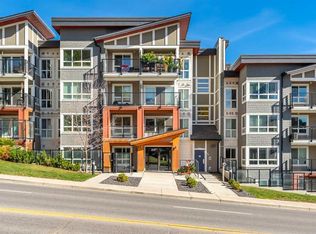
- C$--2 bd2 ba800 sqft510 Edmonton Trl NE #228, Calgary, AB T2E3H1Off Market
- C$2,2502 bd2 ba852 sqft510 Edmonton Trl NE #416, Calgary, AB T2E3H1For Rent
- C$349,0002 bd2 ba752 sqft510 Edmonton Trl NE #203, Calgary, AB T2E3H1For Sale
- C$--2 bd2 ba650 sqft515 4th Ave NE #416, Calgary, AB T2E0J9Off Market
- C$310,0002 bd2 ba612 sqft515 N 4th Ave NE #102, Calgary, AB T2E0J9For Sale
- C$305,0002 bd2 ba626 sqft515 N 4th Ave NE #302, Calgary, AB T2E0J9For Sale
Similar homes
- C$350,0002 bd2 ba857 sqft532 S 5th Ave NE #305, Calgary, AB T2E 0L2For Sale
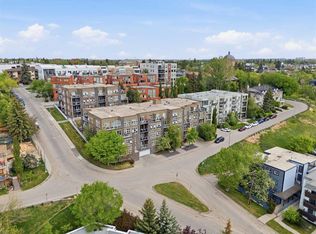 MLS ID #A2330766, Matt Burnham, Associate, Real Broker. courtesy of Pillar9 System
 - C$399,9002 bd2 ba842 sqft721 E 4th St NE #231, Calgary, AB T2E 3S7For Sale
 MLS ID #A2335434, Mark Lukwinski, Associate, Real Broker. courtesy of Pillar9 System
 - C$339,9002 bd2 ba901 sqft540 S 5th Ave NE #205, Calgary, AB T2E 0L2For Sale
 MLS ID #A2321596, Dean Martin, Associate, Real Broker. courtesy of Pillar9 System
 - C$379,0002 bd1 ba939 sqft805 E 4th St NE #207, Calgary, AB T2E 3S9For Sale
 MLS ID #A2324542, Yegana Badghisy, Associate, Century 21 Bravo Realty. courtesy of Pillar9 System
 - C$399,0002 bd2 ba917 sqft721 E 4th St NE #131, Calgary, AB T2E 3S7For SaleMLS ID #A2299158, Fiona Corcoran, Associate, Charles. courtesy of Pillar9 System
- C$374,9002 bd2 ba701 sqft323 N 20th Ave SW #208, Calgary, AB T2S 2G5For SaleMLS ID #A2336301, Michael Hadnagy, Associate, Re/Max Realty Professionals. courtesy of Pillar9 System
- C$325,0002 bd1 ba684 sqft880 W Centre Ave NE #405, Calgary, AB T2E 9C3For SaleMLS ID #A2331008, Alexander Shemetov, Associate, 2% Realty. courtesy of Pillar9 System
- C$350,0002 bd2 ba794 sqft1720 W 10th St SW #209, Calgary, AB T2T 3E8For SaleMLS ID #A2333805, Stephanie Campbell, Associate, Royal Lepage Benchmark. courtesy of Pillar9 System
- C$339,9002 bd2 ba1.1k sqft114 S 15th Ave SW #108, Calgary, AB T2R 0P5For SaleMLS ID #A2334521, John Hripko, Associate, Royal Lepage Benchmark. courtesy of Pillar9 System
- C$399,9002 bd2 ba930 sqft303 N 13th Ave SW #204, Calgary, AB T2R 0Y9For SaleMLS ID #A2330237, Glenn Herring, Associate, Re/Max House Of Real Estate. courtesy of Pillar9 System
- C$359,9002 bd2 ba888 sqft69 Springborough Ct SW #123, Calgary, AB T3H 5V5For SaleMLS ID #A2336012, Craig Lamb, Associate, Real Estate Professionals Inc.. courtesy of Pillar9 System
- C$349,9002 bd2 ba1k sqft930 S 18th Ave SW #101, Calgary, AB T2T 0H1For SaleMLS ID #A2329398, David Jablonski, Associate, Re/Max First. courtesy of Pillar9 System
- C$379,0002 bd2 ba864 sqft1235 N Cameron Ave SW #102, Calgary, AB T2T 0L1For SaleMLS ID #A2325086, Susan Gronberg, Associate, Cir Realty. courtesy of Pillar9 System
- C$289,0002 bd2 ba1.1k sqft350 S 4th Ave NE #102, Calgary, AB T2E 0J3For SaleMLS ID #A2289695, Dusko Sremac, Associate, Real Broker. courtesy of Pillar9 System
- C$439,9002 bd2 ba1k sqft1078 S 6th Ave SW #305, Calgary, AB T2P 5N6For SaleMLS ID #A2336702, Christy Longacre, Associate, Re/Max Landan Real Estate. courtesy of Pillar9 System
- C$299,9001 bd1 ba700 sqft532 S 5th Ave NE #101, Calgary, AB T2E 0L2For SaleMLS ID #A2328765, Trevor Ramage, Associate, Re/Max First. courtesy of Pillar9 System
- C$350,0001 bd2 ba689 sqft317 N 22nd Ave SW #307, Calgary, AB T2S 3H6For SaleMLS ID #A2329716, Jadah Aslateei, Associate, Exp Realty. courtesy of Pillar9 System
- C$320,0002 bd2 ba610 sqft1521 N 26th Ave SW #210, Calgary, AB T2T 1C4For SaleMLS ID #A2332434, Ravi Behal, Associate, Urban-Realty.Ca. courtesy of Pillar9 System
- C$424,9002 bd2 ba1k sqft540 34th St NW #204, Calgary, AB T2N 2X7For SaleMLS ID #A2336732, Chase Olsen, Associate, Re/Max First. courtesy of Pillar9 System
- C$360,0002 bd3 ba473 sqft828 S 8th Ave NE #3, Calgary, AB T2E 0R9New ConstructionMLS ID #A2325192, Michael Johnston, Associate, Re/Max House Of Real Estate. courtesy of Pillar9 System
