Welcome to Bridgeland Hill, where urban living awaits you! This ground floor 2 bed, 2 bath residence offers a blend of elegance, functionality, and a location that truly defines convenience. Enjoy in-suite laundry, AC, along with a kitchen featuring elegant quartz countertops, stainless steel appliances, and a gas range that fuels your inner chef. Secure underground parking and additional storage. This incredible condo is located just minutes away from Downtown. Immerse yourself in the vibrant Bridgeland community, with its charming cafes, restaurants, and a wide array of amenities. In addition to all these features, the building also boasts a fitness facility, and it's a dog-friendly building. This ground floor condo has a thoughtfully designed spacious patio with a gate which provides easy access to head out on walks with your four-legged friend. A dog owners dream and a unique perk! Call your favourite realtor to book your private showing !
For sale
C$349,000
510 W Edmonton Trl NE #128, Calgary, AB T2E 3H1
2beds
751sqft
Apartment
Built in 2016
-- sqft lot
$-- Zestimate®
C$465/sqft
C$635/mo HOA
What's special
In-suite laundryStainless steel appliancesGas rangeSecure underground parking
- 8 days |
- 19 |
- 0 |
Zillow last checked:
Listing updated:
Listed by:
Erica Broad, Associate,
Real Estate Professionals Inc.
Source: courtesy of Pillar9 System,MLS®#: A2330724 Originating MLS®#: Calgary
Originating MLS®#: CalgaryFacts & features
Interior
Bedrooms & bathrooms
- Bedrooms: 2
- Bathrooms: 2
- Full bathrooms: 2
Other
- Level: Main
- Dimensions: 10`0" x 11`0"
Bedroom
- Level: Main
- Dimensions: 8`4" x 9`0"
Other
- Level: Main
- Dimensions: 4`10" x 8`5"
Other
- Level: Main
- Dimensions: 5`0" x 8`5"
Other
- Level: Main
- Dimensions: 4`0" x 10`5"
Flex space
- Level: Main
- Dimensions: 6`6" x 6`10"
Other
- Level: Main
- Dimensions: 10`0" x 13`4"
Living room
- Level: Main
- Dimensions: 11`0" x 11`4"
Heating
- Baseboard
Cooling
- Central Air, Wall Unit(s)
Appliances
- Included: Dishwasher, Gas Range, Microwave Hood Fan, Refrigerator, Washer/Dryer Stacked
- Laundry: In Unit
Features
- No Smoking Home, Open Floorplan
- Flooring: Hardwood, Tile
- Windows: Vinyl Windows, Window Coverings
- Has fireplace: No
- Common walls with other units/homes: 2+ Common Walls
Interior area
- Total interior livable area: 751 sqft
- Finished area above ground: 751
Property
Parking
- Total spaces: 1
- Parking features: Parkade, Titled
Features
- Levels: Single Level Unit
- Stories: 4
- Entry location: Ground
- Patio & porch: Glass Enclosed, Patio
- Exterior features: Courtyard, Private Entrance
- Pool features: Community
Details
- Zoning: M-C2
Construction
Type & style
- Home type: Apartment
- Property subtype: Apartment
- Attached to another structure: Yes
Materials
- Vinyl Siding, Wood Siding
Condition
- New construction: No
- Year built: 2016
Community & HOA
Community
- Features: Park, Playground, Sidewalks, Street Lights, Tennis Court(s)
- Subdivision: Bridgeland/Riverside
HOA
- Has HOA: Yes
- Amenities included: Bicycle Storage, Elevator(s), Fitness Center, Secured Parking, Visitor Parking
- Services included: Common Area Maintenance, Heat, Insurance, Maintenance Grounds, Parking, Professional Management, Reserve Fund Contributions, Snow Removal, Trash, Water
- HOA fee: C$635 monthly
Location
- Region: Calgary
Financial & listing details
- Price per square foot: C$465/sqft
- Date on market: 7/21/2026
- Inclusions: N/A
Erica Broad, Associate
Erica Broad, Associate
(403) 606-3541
By pressing Contact Agent, you agree that the real estate professional identified above may call/text you about your search, which may involve use of automated means and pre-recorded/artificial voices. You don't need to consent as a condition of buying any property, goods, or services. Message/data rates may apply. You also agree to our Terms of Use. Zillow does not endorse any real estate professionals. We may share information about your recent and future site activity with your agent to help them understand what you're looking for in a home.
Price history
Price history is unavailable.
Public tax history
Tax history is unavailable.
Climate risks
Neighborhood: Bridgeland
Nearby schools
GreatSchools rating
No schools nearby
We couldn't find any schools near this home.
- C$--2 bd2 ba800 sqft510 Edmonton Trl NE #228, Calgary, AB T2E3H1Off Market
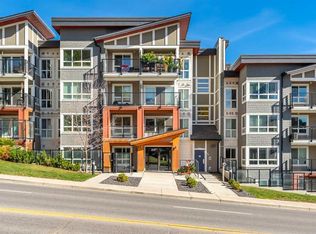
- C$2,2502 bd2 ba852 sqft510 Edmonton Trl NE #416, Calgary, AB T2E3H1For Rent
- C$355,0002 bd2 ba753 sqft510 Edmonton Trl NE #203, Calgary, AB T2E3H1For Sale
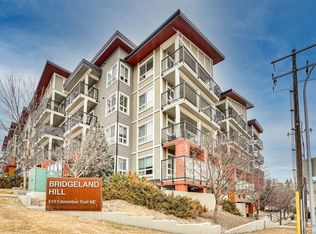
- C$--2 bd2 ba650 sqft515 4th Ave NE #416, Calgary, AB T2E0J9Off Market
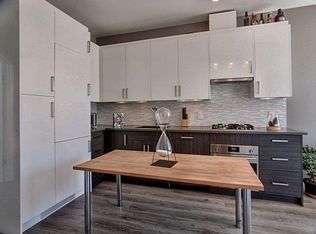
- C$310,0002 bd2 ba612 sqft515 N 4th Ave NE #102, Calgary, AB T2E0J9For Sale
- C$305,0002 bd2 ba626 sqft515 N 4th Ave NE #302, Calgary, AB T2E0J9For Sale
- C$310,0002 bd2 ba612 sqft515 4th Ave NE #102, Calgary, AB T2E0J9For Sale
- C$--2 bd2 ba670 sqft515 4th Ave NE #410, Calgary, AB T2E0J9Off Market
Similar homes
- C$349,9002 bd2 ba885 sqft63 N Inglewood Park SE #412, Calgary, AB T2G 1B7For Sale
 MLS ID #A2332252, Zeenat Taghvai, Associate, Re/Max Real Estate (Mountain View). courtesy of Pillar9 System
 - C$339,9002 bd2 ba823 sqft607 17th Ave NW #403, Calgary, AB T2M 0N6For Sale
 MLS ID #A2331027, Len T. Wong, Associate Broker, Re/Max Complete Realty. courtesy of Pillar9 System
 - C$399,0002 bd2 ba917 sqft721 E 4th St NE #131, Calgary, AB T2E 3S7For Sale
 MLS ID #A2299158, Fiona Corcoran, Associate, Charles. courtesy of Pillar9 System
 - C$310,0002 bd2 ba612 sqft515 N 4th Ave NE #102, Calgary, AB T2E 0J9For Sale
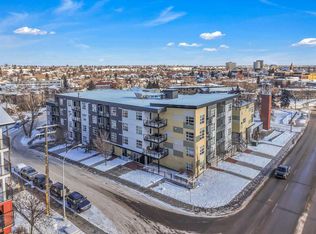 MLS ID #A2289525, Tina Ho, Associate, Century 21 Bravo Realty. courtesy of Pillar9 System
 - C$390,0002 bd1 ba939 sqft805 E 4th St NE #207, Calgary, AB T2E 3S9For SaleMLS ID #A2324542, Yegana Badghisy, Associate, Century 21 Bravo Realty. courtesy of Pillar9 System
- C$385,9002 bd1 ba694 sqft119 E 19th St NW #316, Calgary, AB T2N 2S7For SaleMLS ID #A2331512, Yoki Nichol, Associate, Royal Lepage Solutions. courtesy of Pillar9 System
- C$389,0002 bd2 ba968 sqft414 S Meredith Rd NE #207, Calgary, AB T2E 5A6For SaleMLS ID #A2306305, Tavin Todd, Associate, Royal Lepage Benchmark. courtesy of Pillar9 System
- C$329,8002 bd2 ba812 sqft1111 S 6th Ave SW #1008, Calgary, AB T2P 5M5For SaleMLS ID #A2324272, Jeffery Rombough, Associate, Royal Lepage Solutions. courtesy of Pillar9 System
- C$384,9002 bd2 ba872 sqft560 S 6th Ave SE #410, Calgary, AB T2G 1K7For SaleMLS ID #A2282554, Sam Baker, Associate, Re/Max House Of Real Estate. courtesy of Pillar9 System
- C$279,9002 bd2 ba845 sqft733 N 14th Ave SW #804, Calgary, AB T2R 0N3For SaleMLS ID #A2331712, Sam Baker, Associate, Re/Max House Of Real Estate. courtesy of Pillar9 System
- C$355,0001 bd2 ba689 sqft317 N 22nd Ave SW #307, Calgary, AB T2S 3H6For SaleMLS ID #A2329716, Jadah Aslateei, Associate, Exp Realty. courtesy of Pillar9 System
- C$365,0002 bd2 ba794 sqft1720 W 10th St SW #209, Calgary, AB T2T 3E8For SaleMLS ID #A2313381, Stephanie Campbell, Associate, Royal Lepage Benchmark. courtesy of Pillar9 System
- C$349,0001 bd1 ba492 sqft118 S Waterfront Ct SW #106, Calgary, AB T2P 1K8For SaleMLS ID #A2322083, William Yeung, Associate, City Homes Realty. courtesy of Pillar9 System
- C$310,0002 bd2 ba612 sqft515 4th Ave NE #102, Calgary, AB T2E 0J9For SaleCentury 21 Canada
- C$284,9991 bd1 ba596 sqft721 E 4th St NE #137, Calgary, AB T2E 3S7For SaleMLS ID #A2313784, Beth Irving, Associate, Re/Max First. courtesy of Pillar9 System
- C$385,0002 bd2 ba792 sqft1720 SE 10th St SW #309, Calgary, AB T2T 3E8For SaleMLS ID #A2320555, Justin Havre, Associate, Exp Realty. courtesy of Pillar9 System
- C$379,0002 bd2 ba773 sqft303 13th Ave N #707, Calgary, AB T2R 0Y9For SaleMLS ID #A2287740, Ed Kwan, Associate, First Place Realty. courtesy of Pillar9 System
- C$313,0002 bd2 ba611 sqft1521 N 26th Ave SW #105, Calgary, AB T2T 1C4For SaleMLS ID #A2326422, Jesse Davies, Associate Broker, Century 21 Bamber Realty Ltd.. courtesy of Pillar9 System
- C$414,4002 bd2 ba752 sqft1122 W 3rd St SE #2604, Calgary, AB T2G 1H7For SaleMLS ID #A2295735, Harinder Sekhon, Associate, Century 21 Bravo Realty. courtesy of Pillar9 System
- C$449,8002 bd2 ba833 sqft46 W 9th St NE #419, Calgary, AB T2E 7Y1For SaleMLS ID #A2329588, Jonida Halili, Associate, Exp Realty. courtesy of Pillar9 System
