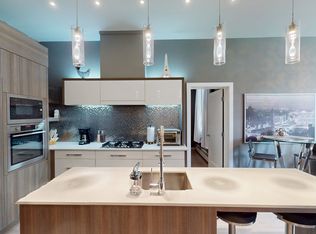
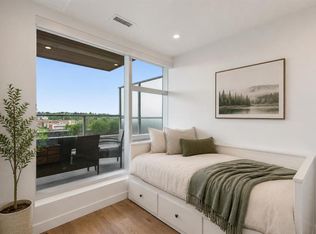
Welcome to your sun-drenched urban oasis! Located on the third floor of the highly desirable Savoy building in one of Calgary’s trendiest neighborhoods, this west-facing, two-bedroom condo perfectly blends style, comfort, and convenience. Bright, open-concept layout flooded with natural afternoon light from expansive west-facing windows. The open layout is a standout with the kitchen featuring sleek quartz countertops, stainless steel appliances, and a spacious island perfect for casual dining or entertaining. Generously sized bedroom with ample closet space and private access to luxurious, modern walk-in shower. Versatile second bedroom includes its own closet, making it an ideal home office or cozy guest space. Enjoy BBQing and evening sunsets from your west-facing balcony. On those hot summer days, stay perfectly cool thanks to the unit's built-in air conditioning. Convenient in-suite laundry and storage complete this fantastic space. This unit also offers a secure indoor parking stall, dedicated bike storage, and an additional separate storage locker to keep your gear organized. Step out your front door and immerse yourself in the local vibrancy, with trendy coffee shops and local diners just steps away. Enjoy the ultimate Calgary lifestyle with a short stroll to the scenic Bow River path system and an effortless walk to the downtown core. Move-in ready and built for the modern professional. Schedule your viewing today!
For sale
C$369,900
119 E 19th St NW #316, Calgary, AB T2N 2S7
2beds
694sqft
Apartment
Built in 2015
-- sqft lot
$-- Zestimate®
C$533/sqft
C$463/mo HOA
What's special
- 8 days
- 6
- 0
Zillow last checked:
Listing updated:
Listed by:
Yoki Nichol, Associate,
Royal Lepage Solutions,
Jeff Nichol, Associate,
Royal Lepage Solutions
Source: courtesy of Pillar9 System,MLS®#: A2345560 Originating MLS®#: Calgary
Originating MLS®#: CalgaryFacts & features
Interior
Bedrooms & bathrooms
- Bedrooms: 2
- Bathrooms: 1
- Full bathrooms: 1
Other
- Level: Main
- Dimensions: 12`8" x 11`9"
Bedroom
- Level: Main
- Dimensions: 9`5" x 7`11"
Other
- Level: Main
- Dimensions: 10`4" x 5`0"
Dining room
- Level: Main
- Dimensions: 11`9" x 6`9"
Kitchen
- Level: Main
- Dimensions: 13`2" x 9`10"
Laundry
- Level: Main
Living room
- Level: Main
- Dimensions: 10`11" x 10`2"
Heating
- Baseboard, Hot Water
Cooling
- Wall Unit(s)
Appliances
- Included: Built-In Oven, Dishwasher, Dryer, Gas Cooktop, Microwave, Range Hood, Washer
- Laundry: In Unit, Main Level
Features
- Elevator, Open Floorplan, Quartz Counters
- Flooring: Ceramic Tile, Hardwood
- Windows: Window Coverings
- Has fireplace: No
- Common walls with other units/homes: 1 Common Wall
Interior area
- Total interior livable area: 694 sqft
- Finished area above ground: 694
Video & virtual tour
Property
Parking
- Total spaces: 1
- Parking features: Heated Garage, Parkade, Stall, Titled, Underground
- Garage spaces: 1
Features
- Levels: Single Level Unit
- Stories: 4
- Entry location: Other
- Patio & porch: Balcony(s), Rooftop Patio
- Exterior features: Balcony, Barbecue, BBQ gas line, Storage
Details
- Zoning: DC
Construction
Type & style
- Home type: Apartment
- Property subtype: Apartment
- Attached to another structure: Yes
Materials
- Brick, Composite Siding, Concrete, Wood Frame
- Foundation: Concrete Perimeter
Condition
- New construction: No
- Year built: 2015
Community & HOA
Community
- Features: Playground, Sidewalks, Street Lights
- Subdivision: West Hillhurst
HOA
- Has HOA: Yes
- Amenities included: Bicycle Storage, Elevator(s), Laundry, Parking, Roof Deck, Secured Parking, Snow Removal, Storage
- Services included: Amenities of HOA/Condo, Common Area Maintenance, Heat, Insurance, Interior Maintenance, Maintenance Grounds, Professional Management, Reserve Fund Contributions, Sewer, Snow Removal, Trash, Water
- HOA fee: C$463 monthly
Location
- Region: Calgary
Financial & listing details
- Price per square foot: C$533/sqft
- Date on market: 9/15/2026
- Inclusions: Some furniture could stay
Price history
Price history is unavailable.
Public tax history
Tax history is unavailable.
Climate risks
Neighborhood: West Hillhurst
Nearby schools
GreatSchools rating
No schools nearby
We couldn't find any schools near this home.

Similar homes
- C$369,9002 bd1 ba732 sqft119 S 19th St NW #209, Calgary, AB T2N 2S7For Sale
 MLS ID #A2339535, Susan Penley, Associate, Re/Max House Of Real Estate. courtesy of Pillar9 System
 - C$339,9002 bd1 ba799 sqft2505 NE 17th Ave SW #407, Calgary, AB T3E 7V3For Sale
 MLS ID #A2342449, Aphrodite Karamitsanis, Associate, Re/Max Real Estate (Mountain View). courtesy of Pillar9 System
 - C$360,0002 bd2 ba805 sqft510 E Edmonton Trl NE #118, Calgary, AB T2E 3H1For Sale
 MLS ID #A2337647, Juan Coltrinari, Associate, Cir Realty. courtesy of Pillar9 System
 - C$359,0002 bd1 ba939 sqft805 E 4th St NE #207, Calgary, AB T2E 3S9For Sale
 MLS ID #A2344718, Yegana Badghisy, Associate, Century 21 Bravo Realty. courtesy of Pillar9 System
