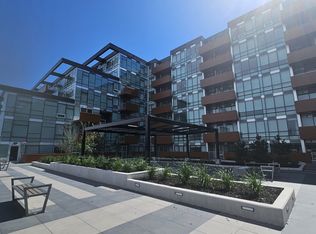
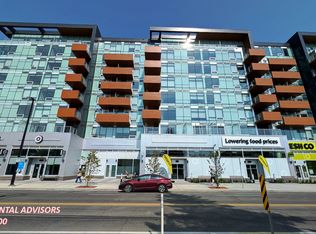
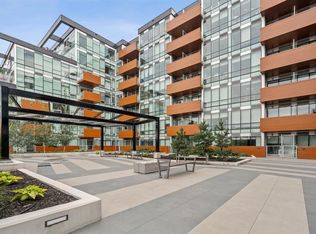
Welcome to Frontier, Truman's newest boutique condominium in the heart of Kensington, thoughtfully designed for urban professionals, first-time buyers, and investors seeking modern living in one of Calgary's most desirable inner-city locations. This beautifully finished one-bedroom, one-bathroom home offers a functional and efficient layout, maximizing both comfort and style. Builder size 409 sqft. Luxury vinyl plank flooring flows throughout the main living space, creating a clean and contemporary feel. The kitchen is thoughtfully designed with full-height white cabinetry, white stone countertops, stainless steel appliances, and a four-burner gas range, a rare feature in condo living. The bright living area opens directly onto an oversized north-facing balcony, providing an extension of your living space and the perfect place to enjoy your morning coffee, entertain guests, or unwind at the end of the day. With beautiful views of the escarpment and a natural gas line for your BBQ, this outdoor space is a standout feature of the home. The four-piece bathroom continues the modern aesthetic with white cabinetry, stone countertops, and full-height tile surrounding the tub and shower. Titled underground parking and an assigned storage locker add everyday convenience and valuable additional storage. Residents of The Frontier enjoy a collection of thoughtfully curated amenities, including a fitness centre, social and co-working lounge, outdoor communal patio, concierge service, two elevator banks, pet spa to wash up your pup, and multiple secure building entrances. Located in the vibrant community of West Hillhurst and steps from Kensington's renowned shops, restaurants, cafés, and amenities, this exceptional location also offers easy access to downtown, the Bow River pathway system, parks, and public transit. Offering modern finishes, premium building amenities, and an unbeatable inner-city lifestyle, this is an outstanding opportunity to own in one of Calgary's most sought-after urban communities. Pet friendly building.
For sale
C$364,900
110 W 18a St NW #547, Calgary, AB T2N 2G9
1beds
350sqft
Apartment
Built in 2025
-- sqft lot
$-- Zestimate®
C$1,043/sqft
C$185/mo HOA
What's special
Luxury vinyl plank flooringFull-height white cabinetryWhite stone countertopsStainless steel appliancesFour-burner gas rangeOversized north-facing balconyFour-piece bathroom
- 119 days
- 3
- 0
Zillow last checked:
Listing updated:
Listed by:
Alex Hripko, Associate,
Royal Lepage Benchmark
Source: courtesy of Pillar9 System,MLS®#: A2319299 Originating MLS®#: Calgary
Originating MLS®#: CalgaryFacts & features
Interior
Bedrooms & bathrooms
- Bedrooms: 1
- Bathrooms: 1
- Full bathrooms: 1
Bedroom
- Level: Main
- Dimensions: 8`3" x 8`9"
Other
- Level: Main
Kitchen
- Level: Main
- Dimensions: 11`6" x 11`10"
Living room
- Level: Main
- Dimensions: 8`10" x 8`7"
Heating
- Fan Coil
Cooling
- Central Air
Appliances
- Included: Dishwasher, Gas Stove, Microwave Hood Fan, Refrigerator, Washer/Dryer Stacked
- Laundry: In Unit
Features
- High Ceilings, No Animal Home, No Smoking Home, Open Floorplan, Quartz Counters
- Has fireplace: No
- Common walls with other units/homes: 2+ Common Walls
Interior area
- Total interior livable area: 350 sqft
Video & virtual tour
Property
Parking
- Total spaces: 1
- Parking features: Secured, Titled, Underground
Features
- Levels: Single Level Unit
- Stories: 8
- Entry location: Other
- Patio & porch: Balcony(s)
- Exterior features: Balcony, BBQ gas line
Details
- Parcel number: 112167885
- Zoning: MC-1
Construction
Type & style
- Home type: Apartment
- Property subtype: Apartment
- Attached to another structure: Yes
Materials
- Glass, Metal Siding
- Roof: Flat Torch Membrane
Condition
- New construction: No
- Year built: 2025
Details
- Builder name: Truman Homes
Community & HOA
Community
- Features: Park, Playground, Sidewalks, Street Lights
- Subdivision: West Hillhurst
HOA
- Has HOA: Yes
- Amenities included: Bicycle Storage, Elevator(s), Fitness Center, Garbage Chute, Other, Picnic Area, Recreation Room, Roof Deck, Secured Parking, Trash, Visitor Parking
- Services included: Amenities of HOA/Condo, Common Area Maintenance, Gas, Insurance, Maintenance Grounds, Professional Management, Reserve Fund Contributions, Trash, Water
- HOA fee: C$185 monthly
Location
- Region: Calgary
Financial & listing details
- Price per square foot: C$1,043/sqft
- Date on market: 6/12/2026
- Inclusions: N/A
Price history
Price history is unavailable.
Public tax history
Tax history is unavailable.
Climate risks
Neighborhood: West Hillhurst
Nearby schools
GreatSchools rating
No schools nearby
We couldn't find any schools near this home.

Similar homes
- C$359,0001 bd1 ba438 sqft110 E 18a St NW #252, Calgary, AB T2N 2G9New Construction
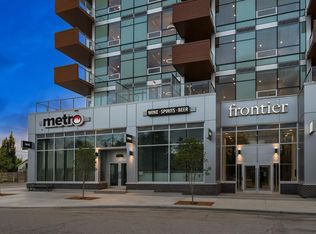 MLS ID #A2350024, Oliver Trutina, Associate, Re/Max First. courtesy of Pillar9 System
 - C$329,9001 bd1 ba393 sqft110 S 18a St NW #647, Calgary, AB T2N 2G9For Sale
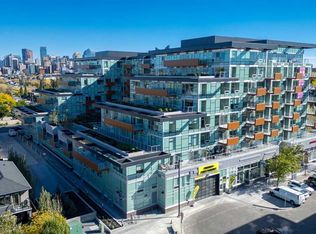 MLS ID #A2328010, Julio Florez, Associate Broker, Royal Lepage Benchmark. courtesy of Pillar9 System
 - C$319,9001 bd1 ba407 sqft110 W 18a St NW #255, Calgary, AB T2N 2G9New Construction
 MLS ID #A2341611, Oliver Trutina, Associate, Re/Max First. courtesy of Pillar9 System
 - C$309,9001 bd1 ba359 sqft110 N 18a St NW #502, Calgary, AB T2N 2G9New Construction
 MLS ID #A2340556, Oliver Trutina, Associate, Re/Max First. courtesy of Pillar9 System
