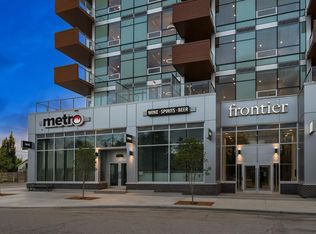
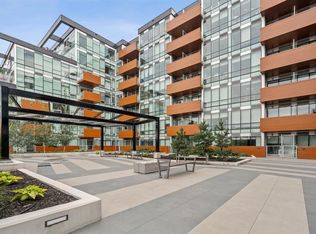
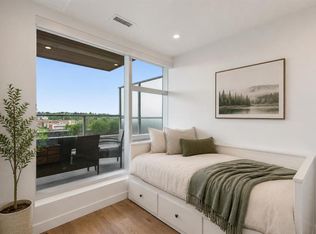
Step into modern urban living at Frontier, Truman’s latest boutique condo development located in the heart of Kensington—one of Calgary’s most walkable and culturally rich neighbourhoods. This brand-new 1-Bedroom, 1-Bathroom condo offers a refined blend of style, comfort, and smart design, perfect for professionals, first-time buyers, or investors looking to be in the centre of it all. The open-concept layout is filled with natural light and features a sleek kitchen complete with quartz countertops, premium stainless steel appliances, and full-height cabinetry, flowing seamlessly into the bright living space. The bedroom offers a private retreat, while the beautifully finished bathroom includes modern fixtures and thoughtful detailing. A private balcony extends your living space outdoors—ideal for enjoying your morning coffee or evening unwind. Residents at Frontier enjoy access to a landscaped terrace, a state-of-the-art fitness centre, and stylish co-working areas —all within a well-managed, design-forward building. With boutique shops, popular cafés, acclaimed restaurants, scenic river pathways, and the downtown core just minutes away, this is inner-city living at its finest.
New construction
C$319,900
110 W 18a St NW #255, Calgary, AB T2N 2G9
1beds
407sqft
Apartment
Built in 2025
-- sqft lot
$-- Zestimate®
C$785/sqft
C$260/mo HOA
What's special
Premium stainless steel appliancesFull-height cabinetryBright living spaceLandscaped terrace
- 48 days
- 4
- 0
Zillow last checked:
Listing updated:
Listed by:
Oliver Trutina, Associate,
Re/Max First,
Renee Acorn, Associate,
Re/Max First
Source: courtesy of Pillar9 System,MLS®#: A2341611 Originating MLS®#: Calgary
Originating MLS®#: CalgaryFacts & features
Interior
Bedrooms & bathrooms
- Bedrooms: 1
- Bathrooms: 1
- Full bathrooms: 1
Other
- Level: Main
- Dimensions: 8`5" x 9`1"
Other
- Level: Main
- Dimensions: 0`0" x 0`0"
Other
- Level: Main
- Dimensions: 12`7" x 8`3"
Dining room
- Level: Main
- Dimensions: 8`10" x 5`0"
Kitchen
- Level: Main
- Dimensions: 4`8" x 9`7"
Laundry
- Level: Main
- Dimensions: 0`0" x 0`0"
Living room
- Level: Main
- Dimensions: 8`0" x 8`3"
Heating
- Fan Coil
Cooling
- Central Air
Appliances
- Included: Dishwasher, Microwave Hood Fan, Range, Refrigerator, Washer/Dryer Stacked
- Laundry: In Unit
Features
- High Ceilings, Open Floorplan, Quartz Counters
- Has fireplace: No
- Common walls with other units/homes: 2+ Common Walls
Interior area
- Total interior livable area: 407.60 sqft
- Finished area above ground: 407
Property
Parking
- Total spaces: 1
- Parking features: Parkade, Underground, None
Features
- Levels: Single Level Unit
- Stories: 8
- Entry location: Other
- Patio & porch: Balcony(s)
- Exterior features: None
Details
- Zoning: DC
Construction
Type & style
- Home type: Apartment
- Property subtype: Apartment
- Attached to another structure: Yes
Materials
- Concrete
- Foundation: Concrete Perimeter
- Roof: Flat Torch Membrane
Condition
- New construction: Yes
- Year built: 2025
Details
- Builder name: Frontier Condos (Calgary) Inc
Community & HOA
Community
- Features: None
- Subdivision: West Hillhurst
HOA
- Has HOA: Yes
- Amenities included: Fitness Center, Other
- Services included: Amenities of HOA/Condo, Common Area Maintenance, Gas, Heat, Insurance, Interior Maintenance, Maintenance Grounds, Professional Management, Reserve Fund Contributions, Sewer, Snow Removal, Trash, Water
- HOA fee: C$260 monthly
Location
- Region: Calgary
Financial & listing details
- Price per square foot: C$785/sqft
- Date on market: 9/1/2026
- Inclusions: na
Price history
Price history is unavailable.
Public tax history
Tax history is unavailable.
Climate risks
Neighborhood: West Hillhurst
Nearby schools
GreatSchools rating
No schools nearby
We couldn't find any schools near this home.
- C$359,0001 bd1 ba438 sqft110 E 18a St NW #252, Calgary, AB T2N2G9New Construction
- C$445,0002 bd1 ba616 sqft110 N 18a St NW #235, Calgary, AB T2N2G9New Construction

- C$369,9001 bd1 ba496 sqft110 NW 18a St NW #841, Calgary, AB T2N5G5New Construction

- C$499,9002 bd1 ba699 sqft110 S 18a St NW #338, Calgary, AB T2N2G9For Sale

Similar homes
- C$309,9001 bd1 ba359 sqft110 N 18a St NW #502, Calgary, AB T2N 2G9New Construction
 MLS ID #A2340556, Oliver Trutina, Associate, Re/Max First. courtesy of Pillar9 System
 - C$359,0001 bd1 ba438 sqft110 E 18a St NW #252, Calgary, AB T2N 2G9New ConstructionMLS ID #A2350024, Oliver Trutina, Associate, Re/Max First. courtesy of Pillar9 System
- C$364,9001 bd1 ba350 sqft110 W 18a St NW #547, Calgary, AB T2N 2G9For Sale
 MLS ID #A2319299, Alex Hripko, Associate, Royal Lepage Benchmark. courtesy of Pillar9 System
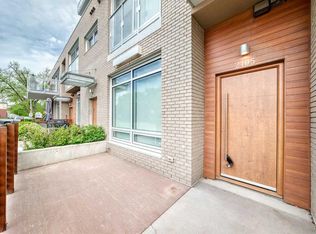
 - C$320,0001 bd1 ba561 sqft1234 S 5th Ave NW #2105, Calgary, AB T2N 0R9For Sale
 MLS ID #A2315751, Lisa Mclaren, Associate, Trec The Real Estate Company. courtesy of Pillar9 System
