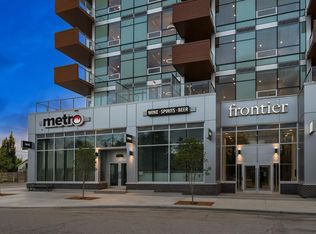
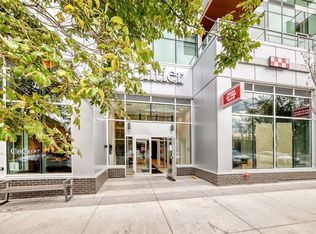
Welcome to Frontier in the heart of Hillhurst! This modern 2-bedroom, 1-bathroom condo offers a bright, open-concept layout designed for comfortable, low-maintenance living. Located on the second floor, one of the standout features of this unit is the direct walkout from your private patio to the building’s spacious outdoor terrace—an extension of your living space that’s perfect for enjoying the warmer months. Inside, you’ll find a functional open-concept kitchen and living area, two well-sized bedrooms, in-suite laundry, and the year-round comfort of central heating and air conditioning. Frontier offers an impressive collection of resident amenities, including a fully equipped fitness centre, dedicated study/work room, secure bike storage, and a large outdoor terrace. Everyday conveniences are quite literally downstairs, with a grocery store, liquor store, pizza shop, coffee shop/bakery, Pilates studio, and more located along the ground floor of the building. Set in sought-after Hillhurst, this home puts you close to Kensington’s shops, restaurants and cafés, with easy access to downtown, transit, pathways and everything the inner city has to offer. An excellent opportunity for anyone looking for modern living in one of Calgary’s most desirable communities.
For sale
C$435,000
110 W 18a St NW #231, Calgary, AB T2N 2G9
2beds
607sqft
Apartment
Built in 2025
-- sqft lot
$-- Zestimate®
C$716/sqft
C$400/mo HOA
What's special
Bright open-concept layoutPrivate patioSpacious outdoor terraceTwo well-sized bedroomsIn-suite laundryLarge outdoor terrace
- 9 days
- 5
- 0
Zillow last checked:
Listing updated:
Listed by:
Emma Jaecques, Associate,
Nineteen 88 Real Estate
Source: courtesy of Pillar9 System,MLS®#: A2344185 Originating MLS®#: Calgary
Originating MLS®#: CalgaryFacts & features
Interior
Bedrooms & bathrooms
- Bedrooms: 2
- Bathrooms: 1
- Full bathrooms: 1
Other
- Level: Main
- Dimensions: 9`6" x 8`8"
Bedroom
- Level: Main
- Dimensions: 9`1" x 10`3"
Other
- Level: Main
- Dimensions: 9`2" x 4`11"
Kitchen
- Level: Main
- Dimensions: 13`0" x 12`5"
Living room
- Level: Main
- Dimensions: 13`9" x 10`4"
Heating
- Central
Cooling
- Central Air
Appliances
- Included: Dishwasher, Microwave Hood Fan, Range, Refrigerator, Washer/Dryer
- Laundry: In Unit
Features
- No Animal Home, No Smoking Home
- Flooring: Ceramic Tile
- Windows: Window Coverings
- Has fireplace: No
- Common walls with other units/homes: 2+ Common Walls
Interior area
- Total interior livable area: 607.50 sqft
Property
Parking
- Total spaces: 1
- Parking features: Parkade, Titled, Underground
Features
- Levels: Single Level Unit
- Stories: 8
- Entry location: Other
- Patio & porch: Balcony(s)
- Exterior features: Balcony, Courtyard
Details
- Parcel number: 112287672
- Zoning: DC
Construction
Type & style
- Home type: Apartment
- Property subtype: Apartment
- Attached to another structure: Yes
Materials
- Concrete, Mixed
- Foundation: Concrete Perimeter
Condition
- New construction: No
- Year built: 2025
Community & HOA
Community
- Features: Park, Playground, Sidewalks
- Subdivision: West Hillhurst
HOA
- Has HOA: Yes
- Amenities included: Bicycle Storage, Elevator(s), Fitness Center, Garbage Chute, Roof Deck, Storage, Visitor Parking
- Services included: Amenities of HOA/Condo, Common Area Maintenance, Gas, Heat, Insurance, Professional Management, Snow Removal, Trash, Water
- HOA fee: C$400 monthly
Location
- Region: Calgary
Financial & listing details
- Price per square foot: C$716/sqft
- Date on market: 9/10/2026
- Inclusions: None
Price history
Price history is unavailable.
Public tax history
Tax history is unavailable.
Climate risks
Neighborhood: West Hillhurst
Nearby schools
GreatSchools rating
No schools nearby
We couldn't find any schools near this home.
- C$329,0001 bd1 ba408 sqft110 E 18a St NW #440, Calgary, AB T2N2G9New Construction

- C$359,9001 bd1 ba438 sqft110 E 18a St NW #252, Calgary, AB T2N2G9New Construction
- C$445,0002 bd1 ba616 sqft110 N 18a St NW #235, Calgary, AB T2N2G9New Construction

- C$309,0001 bd1 ba412 sqft110 S 18a St NW #236, Calgary, AB T2N2G9New Construction
Similar homes
- C$434,9002 bd1 ba578 sqft110 W 18a St NW #720, Calgary, AB T2N 2G9For Sale
 MLS ID #A2344521, Tony Cusano, Associate, Real Broker. courtesy of Pillar9 System
 - C$455,0002 bd1 ba603 sqft110 N 18a St NW #529, Calgary, AB T2N 2G9For Sale
 MLS ID #A2314374, Dawson Alexander, Associate, Real Broker. courtesy of Pillar9 System
 - C$424,9002 bd3 ba867 sqft3125 S 39th St NW #110, Calgary, AB T3B 3G9For Sale
 MLS ID #A2346381, Christina Giuffre, Associate, Century 21 Bamber Realty Ltd.. courtesy of Pillar9 System
 - C$499,9002 bd1 ba699 sqft110 S 18a St NW #338, Calgary, AB T2N 2G9For Sale
 MLS ID #A2334988, Emma Jaecques, Associate, Nineteen 88 Real Estate. courtesy of Pillar9 System
