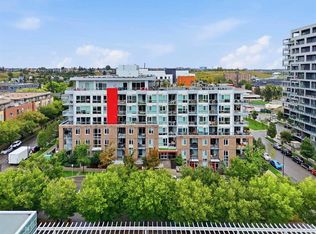
6TH FLOOR UNIT!! 2 BEDROOMS!! 2 FULL BATHROOMS!! 700+ SQFT!! EAST-FACING BALCONY!! TITLED UNDERGROUND PARKING!! ASSIGNED STORAGE LOCKER!! CENTRAL A/C!! MURPHY BED + BUILT-IN DESK!! QUARTZ COUNTERS!! PREMIUM MIELE & FISHER PAYKEL APPLIANCES!! Welcome to this bright and well-designed unit in the heart of BRIDGELAND! Step inside to an OPEN-CONCEPT layout featuring a spacious living area, dining space, and a modern kitchen complete with QUARTZ COUNTERTOPS, sleek cabinetry, under-cabinet lighting, and premium Miele & Fisher Paykel appliances. The living area is filled with NATURAL LIGHT and offers access to the EAST-FACING BALCONY — a great spot to enjoy the morning sun. The PRIMARY BEDROOM features a WALK-THROUGH CLOSET and PRIVATE 3PC ENSUITE. The second bedroom includes a BUILT-IN MURPHY BED that converts into a desk, making it perfect for a guest room, HOME OFFICE, or both. A SPACIOUS IN-SUITE LAUNDRY ROOM provides excellent additional storage, while CENTRAL AIR CONDITIONING adds year-round comfort. This unit also includes TITLED UNDERGROUND PARKING STALL #217 and ASSIGNED STORAGE LOCKER #155. RADIUS offers an impressive lineup of amenities including CONCIERGE SERVICE, MULTIPLE FITNESS AREAS, SPIN STUDIO, YOGA STUDIO, BIKE STORAGE & WORKSHOP, DOG WASH, CAR WASH BAY, and a ROOFTOP TERRACE with BBQ areas and DOWNTOWN SKYLINE VIEWS. Located just steps from MURDOCH PARK, BOW RIVER PATHWAYS, BRIDGELAND/MEMORIAL LRT, restaurants, cafés, shopping, and downtown. LOCATION, AMENITIES & INNER-CITY LIFESTYLE — THIS ONE CHECKS ALL THE BOXES!!
For sale
C$455,000
88 E 9th St NE #601, Calgary, AB T2E 4E1
2beds
703sqft
Apartment
Built in 2019
-- sqft lot
$-- Zestimate®
C$646/sqft
C$504/mo HOA
What's special
East-facing balconyQuartz countersOpen-concept layoutDining spaceSleek cabinetryUnder-cabinet lightingNatural light
- 3 days
- 14
- 0
Zillow last checked:
Listing updated:
Listed by:
Gurk Sangha, Associate,
Real Broker,
Sunny Banipal, Associate,
Real Broker
Source: courtesy of Pillar9 System,MLS®#: A2348594 Originating MLS®#: Calgary
Originating MLS®#: CalgaryFacts & features
Interior
Bedrooms & bathrooms
- Bedrooms: 2
- Bathrooms: 2
- Full bathrooms: 2
Other
- Level: Main
- Dimensions: 10`7" x 9`1"
Bedroom
- Level: Main
- Dimensions: 8`1" x 8`4"
Other
- Level: Main
- Dimensions: 7`8" x 4`11"
Other
- Level: Main
- Dimensions: 7`5" x 7`5"
Kitchen
- Level: Main
- Dimensions: 9`4" x 12`4"
Laundry
- Level: Main
- Dimensions: 10`11" x 4`11"
Living room
- Level: Main
- Dimensions: 17`9" x 12`5"
Heating
- Fan Coil, Natural Gas
Cooling
- Central Air
Appliances
- Included: Dishwasher, Dryer, Microwave, Range Hood, Refrigerator, Stove(s), Washer
- Laundry: In Unit
Features
- Breakfast Bar, Built-in Features, Closet Organizers, Open Floorplan, Quartz Counters, Storage, Walk-In Closet(s)
- Flooring: Carpet, Ceramic Tile
- Windows: Window Coverings
- Has fireplace: No
- Common walls with other units/homes: 2+ Common Walls
Interior area
- Total interior livable area: 703.96 sqft
Video & virtual tour
Property
Parking
- Total spaces: 1
- Parking features: Parkade, Underground, Titled
Features
- Levels: Single Level Unit
- Stories: 7
- Entry location: Other
- Patio & porch: Balcony(s)
- Exterior features: Balcony, Storage
Details
- Parcel number: 112637649
- Zoning: DC
Construction
Type & style
- Home type: Apartment
- Property subtype: Apartment
- Attached to another structure: Yes
Materials
- Brick, Concrete, Metal Siding
Condition
- New construction: No
- Year built: 2019
Community & HOA
Community
- Features: Park, Playground, Sidewalks
- Subdivision: Bridgeland/Riverside
HOA
- Has HOA: Yes
- Amenities included: Bicycle Storage, Elevator(s), Fitness Center, Laundry, Picnic Area, Roof Deck, Secured Parking, Storage, Visitor Parking
- Services included: Caretaker, Common Area Maintenance, Gas, Heat, Insurance, Interior Maintenance, Maintenance Grounds, Parking, Professional Management, Reserve Fund Contributions, Residential Manager, Security, Security Personnel, Sewer, Snow Removal, Trash, Water
- HOA fee: C$504 monthly
Location
- Region: Calgary
Financial & listing details
- Price per square foot: C$646/sqft
- Date on market: 10/1/2026
- Inclusions: All Fobs and Keys. Murphy Bed and Murphy Bed Mattress
Price history
Price history is unavailable.
Public tax history
Tax history is unavailable.
Climate risks
Neighborhood: Bridgeland
Nearby schools
GreatSchools rating
No schools nearby
We couldn't find any schools near this home.
Similar homes
- C$449,9002 bd2 ba772 sqft88 E 9th St NE #117, Calgary, AB T2E 4E1For Sale
 MLS ID #A2343601, Caroline Please, Associate, Charles. courtesy of Pillar9 System
 - C$440,0002 bd2 ba632 sqft88 W 9th St NE #409, Calgary, AB T2E 4E1For Sale
 MLS ID #A2339564, Karissa Robson, Associate, Royal Lepage Benchmark. courtesy of Pillar9 System
 - C$429,9002 bd2 ba693 sqft88 S 9th St NE #628, Calgary, AB T2E 4E1For Sale
 MLS ID #A2337052, Juan Coltrinari, Associate, Cir Realty. courtesy of Pillar9 System
 - C$429,9992 bd2 ba689 sqft323 N 20th Ave SW #218, Calgary, AB T2S 2G5For Sale
 MLS ID #A2349390, James Alton, Associate, Real Broker. courtesy of Pillar9 System
