Discover elevated living at Ovation Condominiums Calgary, one of the city's most sought-after concrete high-rises. This immaculate, upgraded residence spans over 1,000 SqFt, offering refined interiors and sweeping views that make this Spruce Cliff condo for sale a truly rare find. Step inside to a well-positioned den with custom built-in wardrobes, making it a perfect work-from-home retreat. Stylish tile flows throughout, lending a clean, polished look. The open-plan living space centres on a contemporary kitchen with an abundance of cabinetry, gleaming granite counters, a tiled backsplash, stainless steel appliances and a peninsula island. The dining area opens onto the larger of two private balconies, framing breathtaking Rocky Mountain views to the west. Floor-to-ceiling windows fill the home with natural light, while a feature fireplace adds warmth on crisp Calgary evenings. Step onto the second balcony for spectacular Calgary skyline views alongside the rolling greens of Shaganappi Golf Course. The spacious Master suite offers balcony access, a walk-through closet with custom California Closets, and a luxurious en-suite with a soaker tub, glass-doored shower and granite counters. The second bedroom features a custom Murphy bed, two built-in desks and generous storage - ideal as a guest room or home office. A stylish guest bathroom with walk-in shower completes the interior. 2 underground parking stalls and a storage locker add everyday convenience. Life at Ovation is resort-style living. Enjoy a fully equipped 24/7 gym, indoor swimming pool, hot tub and recreation room. Solid concrete construction means superior soundproofing, fire resistance and lasting durability — hallmarks of one of Calgary's premier west-side high-rises. Minutes from downtown Calgary and a short stroll to Westbrook CTrain station, the location is unbeatable. Westbrook Mall, grocery stores, restaurants and cafés are all close by, while Edworthy Park and the Bow River pathways offer stunning natural escapes right on your doorstep. Homes of this calibre at Ovation are seldom available.
For sale
C$429,900
99 E Spruce Pl SW #706, Calgary, AB T3C 3X7
2beds
1,047sqft
Apartment
Built in 2010
-- sqft lot
$-- Zestimate®
C$410/sqft
C$922/mo HOA
What's special
Immaculate upgraded residenceStylish tile flows throughoutOpen-plan living spaceGleaming granite countersTiled backsplashStainless steel appliancesPeninsula island
- 9 hours
- 16
- 0
Zillow last checked:
Listing updated:
Listed by:
Donna Delaney, Associate,
Re/Max First
Source: courtesy of Pillar9 System,MLS®#: A2349871 Originating MLS®#: Calgary
Originating MLS®#: CalgaryFacts & features
Interior
Bedrooms & bathrooms
- Bedrooms: 2
- Bathrooms: 2
- Full bathrooms: 2
Bedroom
- Level: Main
- Dimensions: 12`5" x 10`1"
Other
- Level: Main
- Dimensions: 11`11" x 11`10"
Other
- Level: Main
- Dimensions: 8`1" x 5`0"
Other
- Level: Main
- Dimensions: 8`1" x 5`0"
Den
- Level: Main
- Dimensions: 8`1" x 11`4"
Dining room
- Level: Main
- Dimensions: 16`7" x 9`2"
Kitchen
- Level: Main
- Dimensions: 16`7" x 8`4"
Living room
- Level: Main
- Dimensions: 12`10" x 11`5"
Heating
- Boiler, Fireplace(s), Natural Gas
Cooling
- Central Air
Appliances
- Included: See Remarks
- Laundry: In Unit
Features
- Breakfast Bar, Built-in Features, Chandelier, Closet Organizers, Granite Counters, High Ceilings, Kitchen Island, Low Flow Plumbing Fixtures, Natural Woodwork, No Animal Home, No Smoking Home, Open Floorplan, Recessed Lighting, Track Lighting, Walk-In Closet(s)
- Flooring: Ceramic Tile
- Number of fireplaces: 1
- Fireplace features: Gas, Mantle
- Common walls with other units/homes: 2+ Common Walls
Interior area
- Total interior livable area: 1,047 sqft
- Finished area above ground: 1,047
Video & virtual tour
Property
Parking
- Total spaces: 2
- Parking features: Heated Garage, Parkade, Titled
Features
- Levels: Single Level Unit
- Stories: 25
- Entry location: Other
- Patio & porch: Balcony(s)
- Exterior features: Balcony, Misting System
- Pool features: Community, Heated, In Ground, Indoor
- Spa features: Association
Details
- Zoning: DC (pre 1P2007)
Construction
Type & style
- Home type: Apartment
- Property subtype: Apartment
- Attached to another structure: Yes
Materials
- Concrete
- Foundation: Concrete Perimeter
Condition
- New construction: No
- Year built: 2010
Community & HOA
Community
- Features: Golf, Park, Playground, Sidewalks, Street Lights
- Subdivision: Spruce Cliff
HOA
- Has HOA: Yes
- Amenities included: Clubhouse, Elevator(s), Fitness Center, Indoor Pool, Parking, Party Room, Recreation Facilities, Secured Parking, Storage, Visitor Parking
- Services included: Caretaker, Common Area Maintenance, Heat, Insurance, Interior Maintenance, Maintenance Grounds, Professional Management, Reserve Fund Contributions, Residential Manager, Security, Security Personnel, Sewer, Snow Removal, Trash, Water
- HOA fee: C$922 monthly
Location
- Region: Calgary
Financial & listing details
- Price per square foot: C$410/sqft
- Date on market: 10/14/2026
- Inclusions: All goods sold in "As Is, Where Is" Condition as per Schedule A in Supplements
Price history
Price history is unavailable.
Public tax history
Tax history is unavailable.
Climate risks
Neighborhood: Spruce Cliff
Nearby schools
GreatSchools rating
No schools nearby
We couldn't find any schools near this home.
- C$475,0003 bd2 ba1.1k sqft99 W Spruce Pl SW #2007, Calgary, AB T3C3X7For Sale

- C$2,100,0003 bd4 ba3.1k sqft99 W Spruce Pl SW #3002, Calgary, AB T3C3X7For Sale

- C$419,0002 bd2 ba961 sqft99 Spruce Pl SW #1405, Calgary, AB T3C3X7For Sale
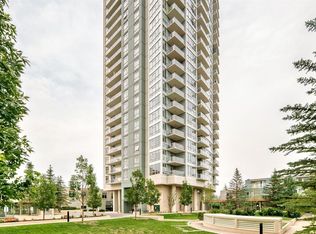
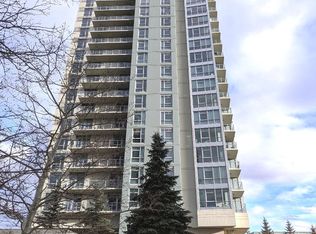
- C$--2 bd2 ba815 sqft99 Spruce Pl SW #1003, Calgary, AB T3C3X7Off Market
Similar homes
- C$419,0002 bd2 ba961 sqft99 Spruce Pl SW #1405, Calgary, AB T3C 3X7For SaleMLS ID #A2337128, Semra Kalemli, Associate, Exp Realty. courtesy of Pillar9 System
- C$475,0003 bd2 ba1.1k sqft99 W Spruce Pl SW #2007, Calgary, AB T3C 3X7For SaleMLS ID #A2340831, Cecilia Mondaca, Associate, Unison Realty Group Ltd.. courtesy of Pillar9 System
- C$350,0002 bd2 ba895 sqft1920 S 11th Ave SW #203, Calgary, AB T3C 0N8For Sale
 MLS ID #A2351302, Erick Dillmann, Associate, 2% Realty. courtesy of Pillar9 System
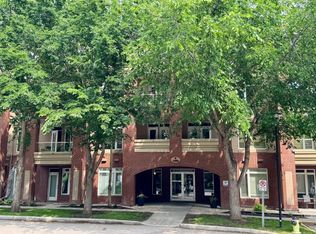
 - C$459,0003 bd2 ba1.4k sqft24 Hemlock Cres SW #1108, Calgary, AB T3C 2Z1For Sale
 Engel & Volkers
