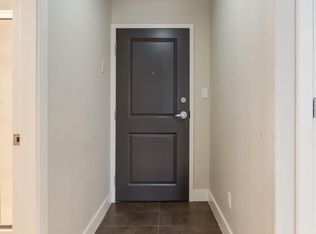
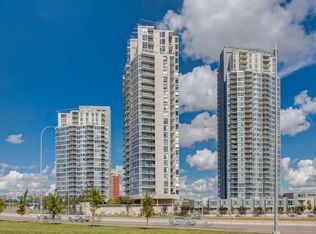
New paint and new laminated floor "top of the world" apartment unit with the magnificent unobstructed South facing view; Unit with Central Air and baseboard heating for your comfort throughout the year. Polished granite breakfast and kitchen counter overlooking living room with gas fireplace and a large balcony. Spacious master bedroom with ensuite and a common bathroom with a barrier free walk in shower; well managed complex with two onsite managers and 24/hr security staff; entry fob control into parking and building. Complex has Pet friendly policy, table tennis/yoga space, party/meeting rooms, Indoor pool, sauna and a world class gym all directly accessible from Brava's Lobby. Price include one titled underground parking stall (179) and a storage locker (P-4). Walking distance to library, LRT station, cafes, restaurants, shopping, with easy access of downtown, U of C, Mt. Royal College, churches and other amenities.
For sale
C$328,000
55 S Spruce Pl SW #1406, Calgary, AB T3C 3X5
2beds
853sqft
Apartment
Built in 2005
-- sqft lot
$-- Zestimate®
C$384/sqft
C$682/mo HOA
What's special
Central airBaseboard heatingGas fireplaceLarge balcony
- 6 hours
- 2
- 0
Zillow last checked:
Listing updated:
Listed by:
Thomas Ha, Broker,
Troy Real Estate Ltd
Source: courtesy of Pillar9 System,MLS®#: A2345565 Originating MLS®#: Calgary
Originating MLS®#: CalgaryFacts & features
Interior
Bedrooms & bathrooms
- Bedrooms: 2
- Bathrooms: 1
- Full bathrooms: 1
Bedroom
- Level: Main
- Dimensions: 13`0" x 11`2"
Other
- Level: Main
- Dimensions: 14`1" x 14`1"
Other
- Level: Main
- Dimensions: 8`4" x 5`3"
Dining room
- Level: Main
- Dimensions: 6`11" x 5`11"
Other
- Level: Main
- Dimensions: 10`0" x 6`11"
Living room
- Level: Main
- Dimensions: 14`3" x 12`2"
Heating
- Baseboard, Natural Gas
Cooling
- Central Air
Appliances
- Included: Dishwasher, Electric Stove, Range Hood, Refrigerator
- Laundry: In Unit
Features
- Breakfast Bar, Granite Counters
- Flooring: Carpet, Laminate
- Basement: None
- Number of fireplaces: 1
- Fireplace features: Gas, Living Room
- Common walls with other units/homes: 2+ Common Walls
Interior area
- Total interior livable area: 853.26 sqft
Property
Parking
- Total spaces: 1
- Parking features: Titled, Underground
Features
- Levels: Single Level Unit
- Stories: 21
- Entry location: Other
- Patio & porch: Balcony(s), See Remarks
- Exterior features: Balcony, Lighting, Storage
- Pool features: Community, Heated
Details
- Parcel number: 111987134
- Zoning: Direct Control (pre-IP200
Construction
Type & style
- Home type: Apartment
- Property subtype: Apartment
- Attached to another structure: Yes
Materials
- Concrete
- Foundation: Concrete Perimeter
Condition
- New construction: No
- Year built: 2005
Details
- Builder name: Intergulf-Cidex
Utilities & green energy
- Water: Drinking Water
Community & HOA
Community
- Features: Clubhouse, Golf, Playground, Sidewalks, Street Lights
- Subdivision: Spruce Cliff
HOA
- Has HOA: Yes
- Amenities included: Elevator(s), Fitness Center, Indoor Pool, Party Room, Sauna, Storage, Visitor Parking
- Services included: Common Area Maintenance, Heat, Insurance, Security Personnel, See Remarks, Sewer, Snow Removal, Water
- HOA fee: C$682 monthly
Location
- Region: Calgary
Financial & listing details
- Price per square foot: C$384/sqft
- Date on market: 9/18/2026
- Inclusions: Blinds
Price history
Price history is unavailable.
Public tax history
Tax history is unavailable.
Climate risks
Neighborhood: Spruce Cliff
Nearby schools
GreatSchools rating
No schools nearby
We couldn't find any schools near this home.

Similar homes
- C$279,9001 bd1 ba613 sqft55 S Spruce Pl SW #1204, Calgary, AB T3C 3X5For Sale
 MLS ID #A2343475, Ken Morris, Associate Broker, Royal Lepage Benchmark. courtesy of Pillar9 System
 - C$370,0002 bd2 ba1k sqft77 E Spruce Pl SW #1207, Calgary, AB T3C 3X6For Sale
 MLS ID #A2343815, Richard Kim, Associate, Re/Max House Of Real Estate. courtesy of Pillar9 System
 - C$314,8882 bd2 ba796 sqft77 W Spruce Pl SW #2204, Calgary, AB T3C 3X6For Sale
 MLS ID #A2333532, Anastasia Naoumtchik, Associate, Remax Innovations. courtesy of Pillar9 System
 - C$349,9001 bd1 ba789 sqft518 W 33rd St NW #208, Calgary, AB T2N 2W4For Sale
 MLS ID #A2345582, Sarah Walczak, Associate, Re/Max First. courtesy of Pillar9 System
