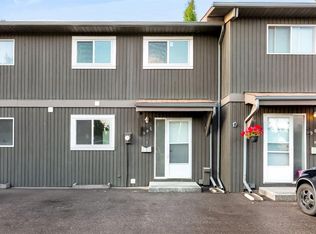
Welcome to Unit #2, 308 Cedar Crescent SW, a beautifully renovated, townhome-style residence tucked into the established community of Spruce Cliff. Offering 1,188 sq. ft. of thoughtfully designed living space, this unique bi-level combines warm character with fresh, modern updates and a layout that feels more like a home than a typical condo. The main living level is bright and inviting, with an open-concept living and dining space featuring exposed wood beams, warm hardwood floors and large windows that bring in an abundance of natural light. Thoughtful renovations and design details throughout give the home a fresh, cohesive feel while preserving its original character. Step outside onto your private balcony overlooking mature trees and greenery, creating a peaceful setting that feels surprisingly removed from the city. The upper level features two comfortable bedrooms, a full 4-piece bathroom, in-suite laundry and additional storage, while a convenient 2-piece powder room serves the main living area. The home also includes separate dedicated storage outside the unit, giving you even more space for bikes, seasonal items and everything in between. One of the standout conveniences is the two off-street parking stalls located directly in front of your private entrance, making coming and going feel much more like townhome living. All of this is set in one of Calgary’s most desirable inner-city communities, just minutes from parks, pathways, shopping, transit and downtown. With its thoughtful renovation, private entrance, outdoor space, two parking stalls and beautiful tree-lined setting, this is a special opportunity to enjoy the character and convenience of Spruce Cliff.
For sale
C$385,000
308 S Cedar Cres SW #2, Calgary, AB T3C 2Y8
2beds
1,188sqft
Townhouse
Built in 1968
-- sqft lot
$-- Zestimate®
C$324/sqft
C$513/mo HOA
What's special
Beautifully renovatedExposed wood beamsWarm hardwood floorsTwo comfortable bedroomsIn-suite laundryAdditional storageBeautiful tree-lined setting
- 6 days
- 23
- 2
Zillow last checked:
Listing updated:
Listed by:
Stephanie Solheim, Associate,
Century 21 Bamber Realty Ltd.
Source: courtesy of Pillar9 System,MLS®#: A2344266 Originating MLS®#: Calgary
Originating MLS®#: CalgaryFacts & features
Interior
Bedrooms & bathrooms
- Bedrooms: 2
- Bathrooms: 2
- Full bathrooms: 1
- 1/2 bathrooms: 1
Bedroom
- Level: Second
- Dimensions: 8`1" x 13`3"
Other
- Level: Second
- Dimensions: 17`4" x 12`3"
Other
- Level: Main
- Dimensions: 5`0" x 4`9"
Other
- Level: Second
- Dimensions: 8`3" x 4`11"
Dining room
- Level: Main
- Dimensions: 12`0" x 9`11"
Other
- Level: Main
- Dimensions: 7`2" x 4`8"
Kitchen
- Level: Main
- Dimensions: 8`5" x 10`6"
Living room
- Level: Main
- Dimensions: 17`4" x 12`9"
Heating
- Forced Air, Natural Gas
Cooling
- None
Appliances
- Included: Dishwasher, Dryer, Electric Range, Induction Cooktop, Microwave Hood Fan, Refrigerator, Washer
- Laundry: In Hall, Upper Level
Features
- Beamed Ceilings, Built-in Features, No Smoking Home, Quartz Counters, Recessed Lighting, Storage
- Flooring: Carpet, Hardwood, Tile
- Windows: Window Coverings
- Basement: None
- Has fireplace: No
- Common walls with other units/homes: 1 Common Wall
Interior area
- Total interior livable area: 1,188 sqft
- Finished area above ground: 1,187
Video & virtual tour
Property
Parking
- Total spaces: 2
- Parking features: Off Street, Parking Lot, Stall, Assigned
Features
- Levels: Two
- Stories: 1
- Patio & porch: Balcony(s)
- Exterior features: Balcony
- Fencing: None
Lot
- Features: Backs on to Park/Green Space, Private, Wooded
Details
- Zoning: M-C1
Construction
Type & style
- Home type: Townhouse
- Property subtype: Townhouse
Materials
- Brick, Concrete, Stucco
- Foundation: Concrete Perimeter
- Roof: Asphalt Shingle
Condition
- New construction: No
- Year built: 1968
Community & HOA
Community
- Features: Park, Playground, Sidewalks, Street Lights
- Subdivision: Spruce Cliff
HOA
- Has HOA: Yes
- Amenities included: Park, Parking, Storage
- Services included: Insurance, Parking, Professional Management, Reserve Fund Contributions, Trash
- HOA fee: C$513 monthly
Location
- Region: Calgary
Financial & listing details
- Price per square foot: C$324/sqft
- Date on market: 9/15/2026
- Date available: 11/06/2026
- Inclusions: none
Price history
Price history is unavailable.
Public tax history
Tax history is unavailable.
Climate risks
Neighborhood: Spruce Cliff
Nearby schools
GreatSchools rating
No schools nearby
We couldn't find any schools near this home.
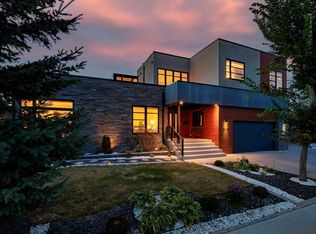
- C$2,888,0004 bd6 ba3.5k sqft3508 Spruce Dr SW, Calgary, AB T3C3A6For Sale
- C$249,9003 bd2 ba983 sqft508 S Cedar Cres SW #301, Calgary, AB T3C2Y8For Sale

- C$254,9003 bd2 ba1k sqft512 W Cedar Cres SW #201, Calgary, AB T3C2Y8For Sale

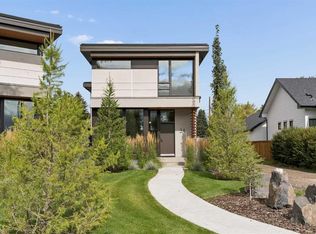
- C$1,625,0003 bd4 ba2.5k sqft3A S Willow Cres SW, Calgary, AB T3C3B8For Sale
Similar homes
- C$389,9002 bd2 ba858 sqft518 W 33rd St NW #105, Calgary, AB T2N 2W4For Sale
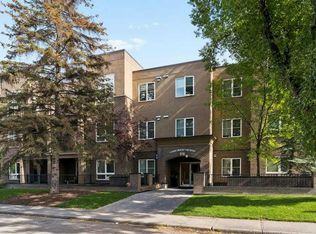 MLS ID #A2344642, Rebecca Beninger, Associate Broker, Century 21 Bamber Realty Ltd.. courtesy of Pillar9 System
 - C$389,9002 bd2 ba858 sqft518 33rd St NW #105, Calgary, AB T2N 2W4For Sale
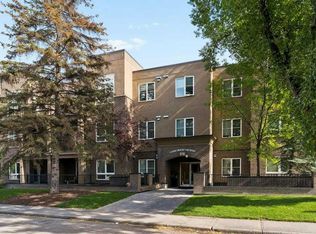 Century 21 Canada
 - C$369,0002 bd2 ba958 sqft2 S Hemlock Cres SW #204, Calgary, AB T3C 2Z1For Sale
 MLS ID #A2340937, Tim Mangat, Associate, Cir Realty. courtesy of Pillar9 System
 - C$389,9003 bd2 ba1.1k sqft5340 N 17th Ave SW #905, Calgary, AB T3E 6M3For Sale
 MLS ID #A2337020, Gurpreet Rai, Associate, First Place Realty. courtesy of Pillar9 System
