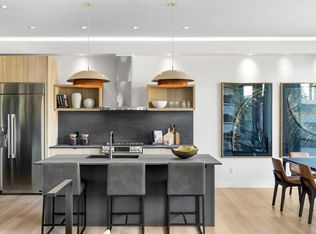
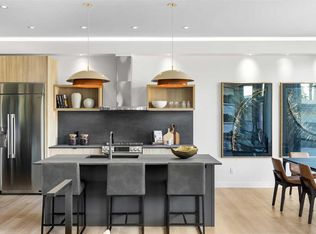
Davignon Martin designed this home around a single view. A 70-year-old larch anchors the front lawn, and past it the green opens across Poplar Park to a quiet school field. That outlook set the terms for everything that followed, from where the windows sit to the way the main floor turns toward the light. Built in 2023 on one of Spruce Cliff's mature lots, 3A is on the eastern side of the development, which puts morning sun through the main living space. Across 2,544 square feet the plan is open and bright, with a custom kitchen at the centre of it and large windows framing the park. Handmade oak railings and almond-toned floors carry the warmth through. All three bedrooms have a private ensuite, four bathrooms in total, and the primary reads as a retreat in itself, with a soaker tub, a double shower, and an expansive walk-in closet. Built-in storage does quiet work throughout, including a central pantry and a true mudroom, which is what keeps the home feeling as open as it looks. The backyard is fully private and deep enough for bocce or a barbecue with a crowd, rare in a home of this design, with a double detached garage beyond it. A new build on an old street, finished by an award-winning architect down to the railings. Photographs flatten a home like this one. Book a private showing and see the detailing up close.
For sale
C$1,625,000
3A S Willow Cres SW, Calgary, AB T3C 3B8
3beds
2,544sqft
Single Family Residence
Built in 2023
4,356 Square Feet Lot
$-- Zestimate®
C$639/sqft
C$-- HOA
What's special
Handmade oak railingsFour bathrooms in totalSoaker tubDouble showerExpansive walk-in closetCentral pantryTrue mudroom
- 7 days
- 43
- 0
Zillow last checked:
Listing updated:
Listed by:
Spencer Stupka, Associate Broker,
Charles,
Matthew Kennedy, Associate,
Charles
Source: courtesy of Pillar9 System,MLS®#: A2344106 Originating MLS®#: Calgary
Originating MLS®#: CalgaryFacts & features
Interior
Bedrooms & bathrooms
- Bedrooms: 3
- Bathrooms: 4
- Full bathrooms: 3
- 1/2 bathrooms: 1
Bedroom
- Level: Upper
- Dimensions: 10`11" x 11`3"
Bedroom
- Level: Upper
- Dimensions: 10`1" x 11`3"
Other
- Level: Upper
- Dimensions: 13`5" x 24`8"
Other
- Level: Main
Other
- Level: Upper
Other
- Level: Upper
Other
- Level: Upper
Dining room
- Level: Main
- Dimensions: 13`2" x 9`10"
Family room
- Level: Main
- Dimensions: 18`0" x 16`5"
Kitchen
- Level: Main
- Dimensions: 9`3" x 14`10"
Laundry
- Level: Upper
- Dimensions: 6`9" x 8`0"
Living room
- Level: Main
- Dimensions: 19`9" x 24`8"
Mud room
- Level: Main
- Dimensions: 6`5" x 11`9"
Heating
- Radiant Floor, Forced Air
Cooling
- Rough-In
Appliances
- Included: Bar Fridge, Dishwasher, Dryer, Electric Stove, Garage Control(s), Range Hood, Refrigerator, Washer, Wine Refrigerator
- Laundry: Laundry Room, Sink
Features
- Breakfast Bar, Built-in Features, Closet Organizers, Double Vanity, Kitchen Island, Open Floorplan, Pantry, Recessed Lighting, Storage, Walk-In Closet(s)
- Flooring: Ceramic Tile
- Basement: Full
- Number of fireplaces: 1
- Fireplace features: Gas
Interior area
- Total interior livable area: 2,544 sqft
- Finished area above ground: 2,544
Video & virtual tour
Property
Parking
- Total spaces: 2
- Parking features: Double Garage Detached
- Garage spaces: 2
Features
- Levels: Two,2 Storey
- Stories: 1
- Patio & porch: Patio
- Exterior features: BBQ gas line, Lighting, Private Yard
- Fencing: Fenced
- Frontage length: 4.73M 15`6"
Lot
- Size: 4,356 Square Feet
- Features: Back Lane, Irregular Lot
Details
- Parcel number: 112451534
- Zoning: R-CG
Construction
Type & style
- Home type: SingleFamily
- Property subtype: Single Family Residence
Materials
- Cement Fiber Board, Metal Siding, Wood Frame
- Foundation: Concrete Perimeter
- Roof: Asphalt Shingle
Condition
- New construction: No
- Year built: 2023
Community & HOA
Community
- Features: Park, Playground, Sidewalks, Street Lights
- Subdivision: Spruce Cliff
HOA
- Has HOA: No
Location
- Region: Calgary
Financial & listing details
- Price per square foot: C$639/sqft
- Date on market: 9/12/2026
- Inclusions: None
Price history
Price history is unavailable.
Public tax history
Tax history is unavailable.
Climate risks
Neighborhood: Spruce Cliff
Nearby schools
GreatSchools rating
No schools nearby
We couldn't find any schools near this home.


Similar homes
- C$1,391,0003 bd4 ba2.5k sqft3 B Willow Cres SW, Calgary, AB T3C 3B8For Sale
 Century 21 Canada
 - C$1,391,0003 bd4 ba2.5k sqft3B SE Willow Cres SW, Calgary, AB T3C 3B8New Construction
 MLS ID #A2344851, Dennis Plintz, Associate Broker, Century 21 Masters. courtesy of Pillar9 System
 - C$1,699,0004 bd4 ba2.8k sqft2201 N Bowness Rd NW, Calgary, AB T2N 3L4For Sale
 MLS ID #A2338058, Doug Cabral, Associate, Royal Lepage Benchmark. courtesy of Pillar9 System
 - C$1,299,9004 bd4 ba2.3k sqft3515 N 7th Ave SW, Calgary, AB T3C 0C9For Sale
 MLS ID #A2340622, Will Kaufman, Associate, Century 21 Bamber Realty Ltd.. courtesy of Pillar9 System
