Welcome to 2009 40 Ave SW, a stunning custom-built detached home with 35 feet of frontage in the heart of Altadore. This exceptional residence combines sophisticated design, thoughtful functionality, and an impressive amount of living space. A spectacular 19-foot foyer welcomes you with a beautiful skylit staircase and sets the tone for the impressive open-concept main floor, featuring 10-foot painted flat ceilings and wide-plank flooring throughout. The sun-drenched gourmet kitchen is truly the heart of the home, seamlessly connecting to the great room and dining area. A spectacular 13-foot island comfortably seats six and is complemented by two sinks, professional-grade appliances, and an abundance of cabinetry and counter space. Designed for both everyday living and effortless entertaining, the great room features a cozy wood-burning fireplace and patio doors opening to the backyard. A spacious tiled mudroom with built-in lockers adds exceptional convenience, while an elegant powder room and highly desirable main-floor office with beautiful custom built-ins complete this level. Upstairs, the luxurious primary retreat is spacious and sophisticated featuring an indulgent ensuite finished with an abundance of marble, a double vanity, heated towel rack, separate water closet, soaker tub, and steam shower. The dreamy dressing room is filled with natural light and offers exceptional storage. Two generous additional bedrooms, a spacious laundry room, and a beautiful family bathroom complete the upper level. The impressive lower level expands the home's living space with in-floor heating, two additional rooms, a family/TV room, and a temperature-controlled wine room—perfect for movie nights, guests, or entertaining. The basement is also roughed in for a wet bar. Outside, enjoy a sunny south-facing backyard featuring a new deck, gas hookup, and turf with a putting green, creating the perfect setting for outdoor dining and lounging. The yard provides direct access to the oversized heated garage, offering exceptional convenience and year-round functionality. Gemstone lighting adds to the home's impressive exterior. Located on one of Altadore's quiet and desirable avenues, directly across from a park, this outstanding home offers an unbeatable lifestyle. Walk to schools, shops, cafés, and restaurants in Marda Loop while enjoying quick and easy access to downtown. A truly exceptional home in one of Calgary's most sought-after neighbourhoods.
For sale
C$2,060,000
2009 N 40th Ave SW, Calgary, AB T2T 1R5
5beds
2,588sqft
Single Family Residence
Built in 2011
4,356 Square Feet Lot
$-- Zestimate®
C$796/sqft
C$-- HOA
What's special
Beautiful skylit staircaseImpressive open-concept main floorWide-plank flooring throughoutSun-drenched gourmet kitchenTwo sinksProfessional-grade appliancesGreat room
- 2 days
- 30
- 4
Zillow last checked:
Listing updated:
Listed by:
Kristina Hoover, Associate,
Charles
Source: courtesy of Pillar9 System,MLS®#: A2350309 Originating MLS®#: Calgary
Originating MLS®#: CalgaryFacts & features
Interior
Bedrooms & bathrooms
- Bedrooms: 5
- Bathrooms: 4
- Full bathrooms: 3
- 1/2 bathrooms: 1
Other
- Level: Upper
- Dimensions: 15`1" x 15`0"
Bedroom
- Level: Upper
- Dimensions: 11`3" x 10`0"
Bedroom
- Level: Upper
- Dimensions: 11`3" x 10`7"
Bedroom
- Level: Basement
- Dimensions: 11`1" x 10`10"
Bedroom
- Level: Basement
- Dimensions: 11`0" x 13`1"
Other
- Level: Main
- Dimensions: 6`9" x 4`11"
Other
- Level: Basement
- Dimensions: 8`8" x 9`4"
Other
- Level: Upper
- Dimensions: 13`0" x 5`5"
Other
- Level: Upper
- Dimensions: 10`6" x 18`1"
Den
- Level: Main
- Dimensions: 11`1" x 11`5"
Dining room
- Level: Main
- Dimensions: 15`9" x 10`9"
Family room
- Level: Basement
- Dimensions: 16`8" x 23`4"
Foyer
- Level: Main
- Dimensions: 4`7" x 11`2"
Kitchen
- Level: Main
- Dimensions: 10`6" x 25`6"
Living room
- Level: Main
- Dimensions: 15`6" x 19`3"
Mud room
- Level: Main
- Dimensions: 9`9" x 7`2"
Other
- Level: Basement
- Dimensions: 11`0" x 5`5"
Heating
- Radiant Floor, Forced Air
Cooling
- Central Air
Appliances
- Included: Built-In Oven, Dishwasher, Dryer, Microwave, Refrigerator, Washer, Wine Refrigerator
- Laundry: Upper Level
Features
- Bar, Built-in Features, Central Vacuum, Double Vanity, High Ceilings, Kitchen Island, No Animal Home, No Smoking Home, Soaking Tub, Walk-In Closet(s)
- Flooring: Carpet, Hardwood
- Windows: Skylight(s), Window Coverings
- Basement: Full
- Number of fireplaces: 1
- Fireplace features: Wood Burning
Interior area
- Total interior livable area: 2,588 sqft
- Finished area above ground: 2,588
- Finished area below ground: 1,347
Property
Parking
- Total spaces: 2
- Parking features: Double Garage Detached
- Garage spaces: 2
Features
- Levels: Two,2 Storey
- Stories: 1
- Patio & porch: Deck
- Exterior features: BBQ gas line, Private Yard
- Pool features: Community
- Fencing: Fenced
- Frontage length: 10.67M 35`0"
Lot
- Size: 4,356 Square Feet
- Features: Back Lane, Back Yard, Front Yard, Low Maintenance Landscape
Details
- Parcel number: 112571971
- Zoning: R-CG
Construction
Type & style
- Home type: SingleFamily
- Property subtype: Single Family Residence
Materials
- Stucco, Wood Frame
- Foundation: Concrete Perimeter, Slab
- Roof: Asphalt Shingle
Condition
- New construction: No
- Year built: 2011
Community & HOA
Community
- Features: Park, Playground, Sidewalks, Street Lights
- Subdivision: Altadore
HOA
- Has HOA: No
Location
- Region: Calgary
Financial & listing details
- Price per square foot: C$796/sqft
- Date on market: 10/9/2026
- Inclusions: All wall mounted tv's and mounts/mile built in coffee machine, alarm system hardware, hot tub
Price history
Price history is unavailable.
Public tax history
Tax history is unavailable.
Climate risks
Neighborhood: Altadore
Nearby schools
GreatSchools rating
No schools nearby
We couldn't find any schools near this home.
- C$1,749,9004 bd4 ba2.3k sqft4110 W 18th St SW, Calgary, AB T2T4V7New Construction

- C$1,574,9004 bd4 ba2k sqft4124 W 18th St SW, Calgary, AB T2T4V7New Construction

- C$799,9004 bd4 ba1.9k sqft6 E Scarpe Dr SW #20, Calgary, AB T2T6P2For Sale

- C$2,6753 bd2 ba1.2k sqft2825 17th St SW #102, Calgary, AB T2T4P7For Rent

Similar homes
- C$2,275,0004 bd4 ba2.9k sqft2008 S 48th Ave SW, Calgary, AB T2T 2T5For Sale
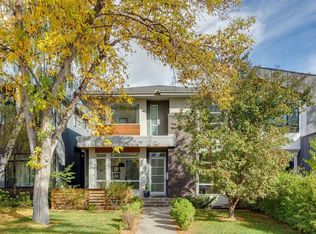 MLS ID #A2351077, Allen Jovica, Associate, Trec The Real Estate Company. courtesy of Pillar9 System
 - C$1,735,0004 bd4 ba2.2k sqft3925 E 15a St SW, Calgary, AB T2T 4C8For Sale
 MLS ID #A2350037, Nick Profeta, Associate, Cir Realty. courtesy of Pillar9 System
 - C$1,985,0004 bd4 ba2.5k sqft1940 S 48th Ave SW, Calgary, AB T2T 2T3For Sale
 MLS ID #A2347052, Gordon Ross, Associate, Re/Max First. courtesy of Pillar9 System
 - C$1,349,0004 bd5 ba2.5k sqft2207 N 32nd Ave SW, Calgary, AB T2T 1X2For Sale
 MLS ID #A2349623, Michael Burton, Associate, Re/Max Realty Professionals. courtesy of Pillar9 System
