Perfectly positioned directly across from Glenmore Athletic Park, this beautifully updated three-storey residence offers an exceptional combination of location, architectural character and sophisticated inner-city living. With beautiful park views from all three above-grade levels, nearly 3,900 sq.ft. of total developed living space and four bedrooms, this distinctive home offers a rare blend of space, comfort and lifestyle in one of Calgary’s most desirable inner-city communities,, From the moment you enter, dramatic open-to-below architecture, a striking glass staircase and an abundance of natural light create an impressive sense of space. The expansive main floor has been extensively refreshed with beautiful new hardwood flooring, contemporary lighting, fresh paint and updated finishes throughout. A welcoming living room with a striking feature wall flows seamlessly into the elegant dining area and chef-inspired kitchen, creating a sophisticated yet comfortable setting for everyday living and entertaining. The beautifully appointed kitchen features quartz countertops, refinished cabinetry, updated hardware and a premium appliance package, including a Wolf gas range, Sub-Zero refrigerator and Bosch dishwasher. A spacious butler’s pantry with a wine refrigerator provides additional storage and functionality, making this space equally suited to busy family life and entertaining. The second level offers two generously sized bedrooms, thoughtfully designed living spaces and a generous bonus room with custom built-in double desks, a wet bar and wine refrigerator. Whether used as a family lounge, homework area or additional entertaining space, this versatile level provides exceptional flexibility. Occupying the entire third floor, the private primary retreat is one of the home’s most distinctive features. This spacious sanctuary includes a generous bedroom, well-appointed ensuite, walk-in closet and dedicated loft /office area. A private south-facing balcony overlooking Glenmore Athletic Park offers beautiful park views and a peaceful setting to enjoy your morning coffee or unwind at the end of the day. The fully developed basement adds valuable additional living space, with flexible areas for recreation, a home theatre, Gym/ Bedroom to accommodate guests along with generous storage. Outside, the extra-deep backyard has been thoughtfully designed for relaxation and entertaining. Featuring a raised deck, pergola, outdoor gas fireplace, hot tub, concrete patio and low-maintenance artificial turf, this inviting outdoor retreat offers multiple spaces to gather and enjoy the outdoors. Additional highlights include an oversized mudroom with custom built-in lockers, a heated detached double garage w/ shed, built-in ceiling speakers in select areas and extensive recent improvements, including new hardwood flooring, carpet, paint, lighting, updated cabinetry and hardware, a fully renovated powder room and new eavestroughs. Close to schools, shopping and more! Book to view today!
For sale
C$1,349,000
1904 S 50th Ave SW, Calgary, AB T2T 2W2
4beds
2,869sqft
Semi Detached (Half Duplex)
Built in 2007
-- sqft lot
$-- Zestimate®
C$470/sqft
C$-- HOA
What's special
Dramatic open-to-below architectureStriking glass staircaseAbundance of natural lightExpansive main floorBeautiful new hardwood flooringContemporary lightingElegant dining area
- 4 hours
- 1
- 0
Zillow last checked:
Listing updated:
Listed by:
Katherine Bennett, Associate,
Re/Max Realty Professionals
Source: courtesy of Pillar9 System,MLS®#: A2350003 Originating MLS®#: Calgary
Originating MLS®#: CalgaryFacts & features
Interior
Bedrooms & bathrooms
- Bedrooms: 4
- Bathrooms: 4
- Full bathrooms: 3
- 1/2 bathrooms: 1
Other
- Level: Third
- Dimensions: 16`0" x 15`11"
Bedroom
- Level: Second
- Dimensions: 13`6" x 10`6"
Bedroom
- Level: Second
- Dimensions: 13`11" x 10`9"
Bedroom
- Level: Third
- Dimensions: 14`0" x 12`8"
Other
- Level: Main
- Dimensions: 5`4" x 5`0"
Other
- Level: Basement
- Dimensions: 9`5" x 4`11"
Other
- Level: Second
- Dimensions: 9`4" x 5`0"
Other
- Level: Third
- Dimensions: 18`1" x 16`0"
Bonus room
- Level: Second
- Dimensions: 16`4" x 16`1"
Other
- Level: Main
- Dimensions: 5`7" x 4`0"
Den
- Level: Second
- Dimensions: 7`10" x 7`3"
Dining room
- Level: Main
- Dimensions: 17`4" x 11`4"
Family room
- Level: Main
- Dimensions: 12`1" x 12`7"
Foyer
- Level: Main
- Dimensions: 6`2" x 5`11"
Kitchen
- Level: Main
- Dimensions: 19`11" x 8`3"
Laundry
- Level: Second
- Dimensions: 8`11" x 6`3"
Living room
- Level: Main
- Dimensions: 16`1" x 14`0"
Media room
- Level: Basement
- Dimensions: 18`8" x 13`8"
Mud room
- Level: Main
- Dimensions: 11`0" x 7`6"
Other
- Level: Basement
- Dimensions: 5`5" x 3`8"
Other
- Level: Main
- Dimensions: 11`4" x 4`4"
Other
- Level: Basement
- Dimensions: 9`0" x 5`0"
Other
- Level: Main
- Dimensions: 16`4" x 12`0"
Other
- Level: Third
- Dimensions: 11`8" x 5`3"
Storage
- Level: Basement
- Dimensions: 6`1" x 5`8"
Heating
- Central, Natural Gas
Cooling
- Central Air
Appliances
- Included: Bar Fridge, Built-In Gas Range, Built-In Oven, Built-In Refrigerator, Dishwasher, Electric Water Heater, Garage Control(s), Garburator, Humidifier, Microwave, Range Hood, Refrigerator, Washer/Dryer, Wine Refrigerator
- Laundry: Laundry Room
Features
- Bookcases, Chandelier, Closet Organizers, Crown Molding, Double Vanity, Dry Bar, High Ceilings, Kitchen Island, No Smoking Home, Open Floorplan, Pantry, Quartz Counters, Recessed Lighting, Soaking Tub, Storage, Walk-In Closet(s), Wired for Data, Wired for Sound
- Flooring: Carpet, Hardwood, Tile
- Doors: French Doors
- Windows: Window Coverings
- Basement: Full
- Number of fireplaces: 2
- Fireplace features: Decorative, Gas, Glass Doors, Insert, Living Room, Metal, Outside, Raised Hearth
- Common walls with other units/homes: 1 Common Wall
Interior area
- Total interior livable area: 2,869 sqft
- Finished area above ground: 2,869
- Finished area below ground: 1,026
Property
Parking
- Total spaces: 2
- Parking features: Additional Parking, Alley Access, Double Garage Detached, Enclosed, Garage Door Opener, Garage Faces Rear, Insulated, Off Street, On Street, Plug-In, Secured, Side By Side
- Garage spaces: 2
- Has uncovered spaces: Yes
Features
- Levels: Three Or More,3 (or more) Storey
- Stories: 1
- Entry location: Ground
- Patio & porch: Deck, Patio, Rear Porch, Rooftop Patio
- Exterior features: BBQ gas line, Fire Pit, Private Entrance, Private Yard
- Pool features: Community
- Fencing: Fenced
- Has view: Yes
- Frontage length: 7.62M 25`0"
Lot
- Size: 3,484 Square Feet
- Features: Back Lane, Back Yard, Front Yard, Level, Low Maintenance Landscape, Street Lighting, Views
Details
- Additional structures: Shed(s)
- Parcel number: 112637545
- Zoning: R-C2
Construction
Type & style
- Home type: MultiFamily
- Property subtype: Semi Detached (Half Duplex)
- Attached to another structure: Yes
Materials
- Stucco, Wood Frame
- Foundation: Concrete Perimeter
- Roof: Rubber
Condition
- New construction: No
- Year built: 2007
Community & HOA
Community
- Features: Park, Playground, Sidewalks, Street Lights, Tennis Court(s)
- Subdivision: Altadore
HOA
- Has HOA: No
Location
- Region: Calgary
Financial & listing details
- Price per square foot: C$470/sqft
- Date on market: 10/9/2026
- Inclusions: Hot Tub, Hot Tub rough in, Garage Heater, Bbq Gas line on rear deck, Steam Shower rough in, Gas fireplace in rear yard, speakers: Patio, Kitchen and Primary bedroom.
Price history
Price history is unavailable.
Public tax history
Tax history is unavailable.
Climate risks
Neighborhood: Altadore
Nearby schools
GreatSchools rating
No schools nearby
We couldn't find any schools near this home.
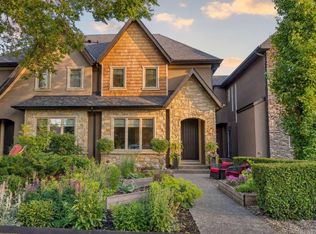
- C$1,200,0004 bd4 ba2.3k sqft1732 49th Ave SW, Calgary, AB T2T2T9For Sale
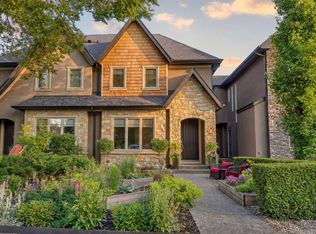
- C$1,150,0004 bd4 ba2.3k sqft1732 S 49th Ave SW, Calgary, AB T2T2T9For Sale
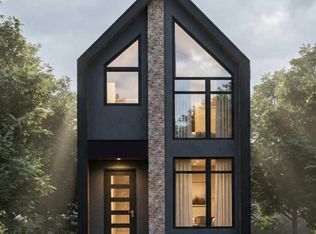
- C$1,999,5004 bd4 ba2.3k sqft1711 N 49th Ave SW, Calgary, AB T2T2V1New Construction
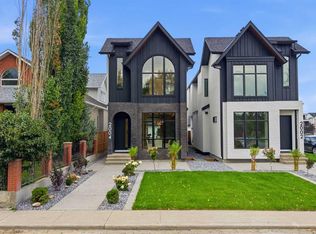
- C$1,549,9004 bd5 ba2.2k sqft2004 S 51st Ave SW, Calgary, AB T3E1J6New Construction
Similar homes
- C$1,320,0004 bd4 ba2k sqft1927 N 44th Ave SW, Calgary, AB T2T 2N7For Sale
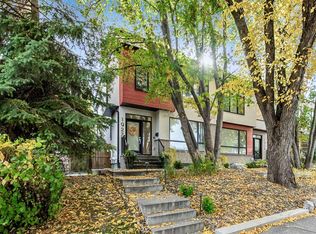 MLS ID #A2350797, Janet Thompson, Associate, Re/Max First. courtesy of Pillar9 System
 - C$1,325,0004 bd4 ba2.1k sqft1920 S 43rd Ave SW, Calgary, AB T2T 2M9For Sale
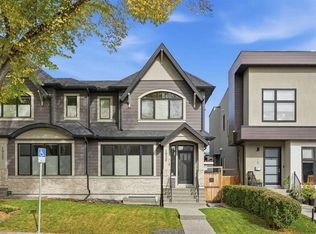 MLS ID #A2350315, Tanya Eklund, Associate, Re/Max First. courtesy of Pillar9 System
 - C$1,349,0004 bd5 ba2.5k sqft2207 N 32nd Ave SW, Calgary, AB T2T 1X2For Sale
 MLS ID #A2349623, Michael Burton, Associate, Re/Max Realty Professionals. courtesy of Pillar9 System
 - C$1,375,0004 bd4 ba2.1k sqft1937 N 44th Ave SW, Calgary, AB T2T 2N7For Sale
 MLS ID #A2348137, Justin Warthe, Associate, Real Broker. courtesy of Pillar9 System
