Nestled within the coveted Altadore community, this exquisite custom designed two-storey semi-detached residence presents a rare opportunity to experience refined living in Southwest Calgary. Few homes offer this exceptionally functional layout for both entertaining and everyday life. This home also boasts central air conditioning, wired for sound and the main level has 10 ft ceilings and wide plank white oak hardwood throughout. Entering the home you are welcomed by a generous dining area that is framed by oversized windows filling the space with natural light and providing a perfect setting for family dinners or entertaining. This area extends into the stunning kitchen that is truly the heart of the home. With an oversized island, high end appliances and custom 2-toned greyish cabinetry (that truly needs to be seen to be appreciated), this kitchen is a must-see. The custom millwork elevates the finishes in this home with its warm, timeless tones. Beyond the kitchen is a roomy living room with beautiful gas fireplace and extra wide patio doors to let in the warm, south sunshine and creating an indoor/outdoor lifestyle. An office nook, 2 piece bathroom and convenient back door mudroom complete the main floor. Going up the open-riser stairs, the second floor landing opens up to the primary bedroom with walk-in closet with organizers and 5 piece ensuite with heated floors. Two other bedrooms, a main bathroom and a dedicated laundry room complete this floor. The finished basement with in-floor heat provides versatility with a wet bar area, additional bedroom, full bathroom and ample space for recreation. A beautifully landscaped backyard, complete with deck and patio, offers a private, tranquil escape. The heated double garage has lots for storage racks, epoxy flooring and is drywalled to keep everything organized and in place. Situated within walking distance to parks, playgrounds, schools, shopping, golf courses, and sidewalk/bike paths, this home embodies both convenience and serenity.
For sale
C$1,320,000
1927 N 44th Ave SW, Calgary, AB T2T 2N7
4beds
2,053sqft
Semi Detached (Half Duplex)
Built in 2016
-- sqft lot
$-- Zestimate®
C$643/sqft
C$-- HOA
What's special
Central air conditioningWired for soundGenerous dining areaStunning kitchenOversized islandHigh end appliancesBeautiful gas fireplace
- 12 hours
- 6
- 1
Zillow last checked:
Listing updated:
Listed by:
Janet Thompson, Associate,
Re/Max First
Source: courtesy of Pillar9 System,MLS®#: A2350797 Originating MLS®#: Calgary
Originating MLS®#: CalgaryFacts & features
Interior
Bedrooms & bathrooms
- Bedrooms: 4
- Bathrooms: 4
- Full bathrooms: 3
- 1/2 bathrooms: 1
Other
- Level: Second
- Dimensions: 13`3" x 15`10"
Bedroom
- Level: Second
- Dimensions: 10`9" x 12`0"
Bedroom
- Level: Second
- Dimensions: 10`10" x 11`6"
Bedroom
- Level: Lower
- Dimensions: 11`0" x 13`6"
Other
- Level: Second
- Dimensions: 0`0" x 0`0"
Other
- Level: Lower
- Dimensions: 0`0" x 0`0"
Other
- Level: Main
- Dimensions: 0`0" x 0`0"
Other
- Level: Second
- Dimensions: 0`0" x 0`0"
Dining room
- Level: Main
- Dimensions: 11`7" x 13`0"
Other
- Level: Main
- Dimensions: 5`5" x 7`0"
Family room
- Level: Lower
- Dimensions: 16`6" x 19`1"
Other
- Level: Lower
- Dimensions: 9`0" x 9`9"
Kitchen
- Level: Main
- Dimensions: 9`2" x 17`8"
Laundry
- Level: Second
- Dimensions: 5`0" x 7`8"
Living room
- Level: Main
- Dimensions: 13`3" x 16`4"
Other
- Level: Main
- Dimensions: 5`0" x 5`3"
Other
- Level: Lower
- Dimensions: 2`3" x 8`0"
Storage
- Level: Lower
- Dimensions: 4`10" x 13`0"
Heating
- Radiant Floor, Forced Air, Natural Gas
Cooling
- Central Air
Appliances
- Included: Bar Fridge, Dishwasher, Garage Control(s), Garburator, Gas Range, Microwave, Range Hood, Washer/Dryer
- Laundry: Upper Level
Features
- Bar, Breakfast Bar, High Ceilings, Kitchen Island, No Animal Home, No Smoking Home, Open Floorplan, Wired for Sound
- Flooring: Carpet, Hardwood, Tile
- Windows: Window Coverings
- Basement: Full
- Number of fireplaces: 1
- Fireplace features: Gas
- Common walls with other units/homes: 1 Common Wall
Interior area
- Total interior livable area: 2,053 sqft
- Finished area above ground: 2,053
- Finished area below ground: 973
Property
Parking
- Total spaces: 2
- Parking features: Double Garage Detached, Garage Door Opener, Heated Garage
- Garage spaces: 2
- Has uncovered spaces: Yes
Features
- Levels: Two,2 Storey
- Stories: 1
- Patio & porch: Deck, Patio
- Exterior features: BBQ gas line, Garden, Private Yard
- Fencing: Fenced
- Frontage length: 7.60M 24`11"
Lot
- Size: 3,049 Square Feet
- Features: Back Lane, Back Yard, Garden, Landscaped, Private, Rectangular Lot
Details
- Parcel number: 111967669
- Zoning: R-CG
Construction
Type & style
- Home type: MultiFamily
- Property subtype: Semi Detached (Half Duplex)
- Attached to another structure: Yes
Materials
- Brick, Stucco, Wood Siding
- Foundation: Concrete Perimeter
- Roof: Asphalt Shingle
Condition
- New construction: No
- Year built: 2016
Community & HOA
Community
- Features: Golf, Park, Playground, Sidewalks, Street Lights
- Subdivision: Altadore
HOA
- Has HOA: No
Location
- Region: Calgary
Financial & listing details
- Price per square foot: C$643/sqft
- Date on market: 10/7/2026
- Inclusions: n/a
Price history
Price history is unavailable.
Public tax history
Tax history is unavailable.
Climate risks
Neighborhood: Altadore
Nearby schools
GreatSchools rating
No schools nearby
We couldn't find any schools near this home.
- C$1,375,0004 bd4 ba2.1k sqft1937 N 44th Ave SW, Calgary, AB T2T2N7For Sale

- C$2,150,0004 bd4 ba2.6k sqft4407 E 17th St SW, Calgary, AB T2T4R1New Construction

- C$1,325,0004 bd4 ba2.1k sqft1920 S 43rd Ave SW, Calgary, AB T2T2M9For Sale
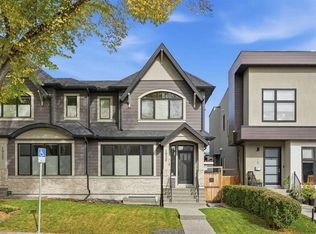
- C$1,395,0004 bd4 ba2k sqft1906 S 43rd Ave SW, Calgary, AB T2T2M9For Sale

Similar homes
- C$1,325,0004 bd4 ba2.1k sqft1920 S 43rd Ave SW, Calgary, AB T2T 2M9For SaleMLS ID #A2350315, Tanya Eklund, Associate, Re/Max First. courtesy of Pillar9 System
- C$1,375,0004 bd4 ba2.1k sqft1937 N 44th Ave SW, Calgary, AB T2T 2N7For SaleMLS ID #A2348137, Justin Warthe, Associate, Real Broker. courtesy of Pillar9 System
- C$1,200,0004 bd4 ba2.3k sqft1732 S 49th Ave SW, Calgary, AB T2T 2T9For Sale
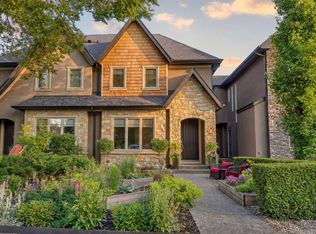 MLS ID #A2339716, Jeff Jackson, Associate Broker, Century 21 Masters. courtesy of Pillar9 System
 - C$1,190,0004 bd4 ba2k sqft2028 S 37th Ave SW, Calgary, AB T2T 2H5For Sale
 MLS ID #A2346296, Justin Warthe, Associate, Real Broker. courtesy of Pillar9 System
