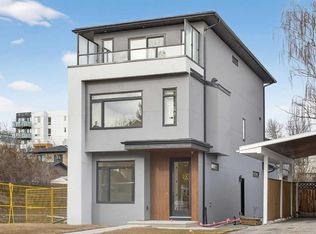
*OPEN HOUSE - SATURDAY AND SUNDAY FROM 1-3PM* Welcome to 725 53 Avenue SW, a sophisticated inner-city residence where refined design, elevated finishes, and exceptional craftsmanship come together in the sought-after community of Windsor Park. Offering 4 BEDROOMS, 3.5 BATHROOMS and a FULLY DEVELOPED BASEMENT, this beautifully designed home delivers an impressive combination of luxury, functionality, and contemporary style. 10-FT CEILINGS ON THE MAIN FLOOR create an immediate sense of scale, while 9-FT CEILINGS ON BOTH THE UPPER LEVEL AND BASEMENT continue the spacious feel throughout all three levels. The bright, open-concept main floor is filled with natural light and showcases sophisticated finishes, clean architectural lines, and carefully selected details. At the heart of the home, the beautifully appointed kitchen features extensive cabinetry, generous counter space, quality appliances, and a substantial central island with seating. Designed for both entertaining and everyday living, the kitchen flows seamlessly into the dining and living areas, where expansive windows and soaring ceilings create an inviting atmosphere. Thoughtful lighting, refined finishes, and detailed millwork add warmth and character throughout the space. Upstairs, 9-FT CEILINGS enhance the private living quarters. The primary suite provides a serene retreat with a spacious walk-in closet and an elegant ensuite featuring beautiful tilework, contemporary fixtures, generous storage, and a spa-inspired atmosphere. Additional bedrooms offer comfortable accommodations for family, guests, or a home office, while convenient upper-level laundry adds everyday practicality. The FULLY DEVELOPED BASEMENT feels like a natural extension of the home, with 9-FT CEILINGS, sophisticated finishes, and thoughtfully integrated BUILT-IN FEATURES that add both style and functionality. The generous recreation area provides exceptional flexibility for movie nights, entertaining, a games area, fitness space, or a secondary living room. A basement bedroom and full bathroom create a private and comfortable setting for guests, older children, or extended family. Custom built-ins and carefully considered details elevate the lower level and maximize its versatility. Living in Windsor Park means enjoying the character and convenience of one of Calgary’s established inner-city communities. With easy access to Chinook Centre, Britannia, parks, pathways, local shopping and dining, along with convenient connections to Elbow Drive, Macleod Trail, and downtown Calgary, everything you need is within easy reach. Enjoy the benefits of a mature neighbourhood while remaining connected to some of the city’s best amenities, making 725 53 Avenue SW an exceptional place to call home. Don't miss this one - book your private showing today!
New construction
C$1,386,000
725 N 53rd Ave SW, Calgary, AB T2V 0C4
4beds
2,182sqft
Semi Detached (Half Duplex)
Built in 2025
-- sqft lot
$-- Zestimate®
C$635/sqft
C$-- HOA
What's special
Fully developed basementBright open-concept main floorNatural lightSophisticated finishesClean architectural linesCarefully selected detailsBeautifully appointed kitchen
- 7 days
- 19
- 1
Zillow last checked:
Listing updated:
Listed by:
Erin Reeves, Associate,
Exp Realty,
Tyler Reeves, Associate,
Exp Realty
Source: courtesy of Pillar9 System,MLS®#: A2348990 Originating MLS®#: Calgary
Originating MLS®#: CalgaryFacts & features
Interior
Bedrooms & bathrooms
- Bedrooms: 4
- Bathrooms: 4
- Full bathrooms: 3
- 1/2 bathrooms: 1
Bedroom
- Level: Upper
- Dimensions: 15`11" x 10`0"
Bedroom
- Level: Upper
- Dimensions: 15`11" x 10`1"
Other
- Level: Upper
- Dimensions: 10`11" x 25`9"
Bedroom
- Level: Basement
- Dimensions: 13`5" x 12`10"
Other
- Level: Main
- Dimensions: 5`1" x 4`11"
Other
- Level: Upper
- Dimensions: 12`0" x 5`0"
Other
- Level: Basement
- Dimensions: 4`11" x 8`11"
Other
- Level: Upper
- Dimensions: 13`7" x 12`5"
Dining room
- Level: Main
- Dimensions: 9`7" x 23`0"
Foyer
- Level: Main
- Dimensions: 7`1" x 18`0"
Other
- Level: Basement
- Dimensions: 8`3" x 19`1"
Game room
- Level: Basement
- Dimensions: 23`6" x 16`6"
Kitchen
- Level: Main
- Dimensions: 15`3" x 15`5"
Laundry
- Level: Upper
- Dimensions: 10`10" x 6`5"
Living room
- Level: Main
- Dimensions: 15`4" x 15`6"
Mud room
- Level: Main
- Dimensions: 9`4" x 9`11"
Walk in closet
- Level: Upper
- Dimensions: 4`9" x 11`7"
Heating
- Forced Air
Cooling
- None
Appliances
- Included: Bar Fridge, Dishwasher, Dryer, Gas Range, Microwave, Range Hood, Refrigerator, Washer
- Laundry: Laundry Room, Upper Level
Features
- Built-in Features, Double Vanity, Dry Bar, High Ceilings, Kitchen Island, No Animal Home, No Smoking Home, Open Floorplan, Pantry, Soaking Tub, Walk-In Closet(s)
- Flooring: Carpet, Tile
- Basement: Full
- Number of fireplaces: 1
- Fireplace features: Electric
- Common walls with other units/homes: 1 Common Wall
Interior area
- Total interior livable area: 2,182 sqft
- Finished area above ground: 2,182
- Finished area below ground: 956
Video & virtual tour
Property
Parking
- Total spaces: 2
- Parking features: Double Garage Detached
- Garage spaces: 2
Features
- Levels: Two,2 Storey
- Stories: 1
- Patio & porch: Deck
- Exterior features: BBQ gas line
- Fencing: Fenced
- Frontage length: 9.20M 30`2"
Lot
- Size: 7,405 Square Feet
- Features: Back Lane, Back Yard, Landscaped
Details
- Parcel number: 112290644
- Zoning: R-CG
Construction
Type & style
- Home type: MultiFamily
- Property subtype: Semi Detached (Half Duplex)
- Attached to another structure: Yes
Materials
- Composite Siding, Stone, Wood Siding
- Foundation: Concrete Perimeter
- Roof: Asphalt Shingle
Condition
- New construction: Yes
- Year built: 2025
Community & HOA
Community
- Features: Park, Playground, Sidewalks, Street Lights
- Subdivision: Windsor Park
HOA
- Has HOA: No
Location
- Region: Calgary
Financial & listing details
- Price per square foot: C$635/sqft
- Date on market: 10/1/2026
- Inclusions: None
Price history
Price history is unavailable.
Public tax history
Tax history is unavailable.
Climate risks
Neighborhood: Windsor Park
Nearby schools
GreatSchools rating
No schools nearby
We couldn't find any schools near this home.

Similar homes
- C$1,349,0004 bd4 ba2.8k sqft1904 S 50th Ave SW, Calgary, AB T2T 2W2For Sale
 MLS ID #A2350003, Katherine Bennett, Associate, Re/Max Realty Professionals. courtesy of Pillar9 System
 - C$1,320,0004 bd4 ba2k sqft1927 N 44th Ave SW, Calgary, AB T2T 2N7For Sale
 MLS ID #A2350797, Janet Thompson, Associate, Re/Max First. courtesy of Pillar9 System
 - C$1,325,0004 bd4 ba2.1k sqft1920 S 43rd Ave SW, Calgary, AB T2T 2M9For Sale
 MLS ID #A2350315, Tanya Eklund, Associate, Re/Max First. courtesy of Pillar9 System
 - C$1,175,0004 bd4 ba1.9k sqft5215 N 4a St SW, Calgary, AB T2V 1Y3For Sale
 MLS ID #A2346700, Eric Boyd, Associate, Re/Max House Of Real Estate. courtesy of Pillar9 System
