OVERVIEW: A well-appointed home on an extra-deep 25' x 150' lot in Killarney, offering generous ceiling heights and a separate, fully independent legal lower suite. LOT: Extra-deep 25' x 150' lot, 30' longer than standard 120' lots, providing a full backyard with patio. Main Floor (10' ceilings): Engineered hardwood in main living areas, gourmet kitchen with custom dark gray and walnut-grain cabinetry, titanium black granite countertops, Bosch stainless appliances, and Blanco sink, den (can serve as pantry), powder room with 2' x 4' accent tile, quartz countertop, and floating vessel vanity, mud room with ample closet space, tiled floors, and paved back alley access. UPPER LEVEL (9' ceilings): Large loft, two spacious bedrooms, master bedroom with large windows and oversized walk-in closet with built-ins, master ensuite with double vanity, freestanding tub, and dual-tone tiled shower, upper laundry with Samsung washer and dryer. LOWER LEVEL - Legal Suite (9' ceilings): Fully independent with separate entrance, two large bedrooms (one with walk-in closet), oversized egress windows, full gourmet kitchen with stainless appliances and quartz counters, four-piece bathroom with tiled surround tub and tiled floor, full laundry, large living area, luxury vinyl plank flooring. MECHANICAL: Two furnaces, RING doorbell
New construction
C$1,245,000
2620 W 30th St SW, Calgary, AB T3E 2L5
5beds
1,984sqft
Semi Detached (Half Duplex)
Built in 2026
-- sqft lot
$-- Zestimate®
C$627/sqft
C$-- HOA
What's special
- 136 days
- 6
- 0
Zillow last checked:
Listing updated:
Listed by:
Peyman Valim, Associate,
Century 21 Bamber Realty Ltd.
Source: courtesy of Pillar9 System,MLS®#: A2310425 Originating MLS®#: Calgary
Originating MLS®#: CalgaryFacts & features
Interior
Bedrooms & bathrooms
- Bedrooms: 5
- Bathrooms: 4
- Full bathrooms: 3
- 1/2 bathrooms: 1
Other
- Level: Upper
- Dimensions: 14`3" x 13`0"
Bedroom
- Level: Upper
- Dimensions: 9`11" x 9`11"
Bedroom
- Level: Upper
- Dimensions: 9`11" x 9`8"
Bedroom
- Level: Basement
- Dimensions: 13`2" x 10`0"
Bedroom
- Level: Basement
- Dimensions: 11`3" x 10`1"
Other
- Level: Main
Other
- Level: Upper
Other
- Level: Basement
Other
- Level: Upper
Den
- Level: Main
- Dimensions: 6`2" x 5`10"
Dining room
- Level: Main
- Dimensions: 13`4" x 12`10"
Family room
- Level: Basement
- Dimensions: 12`11" x 11`4"
Foyer
- Level: Main
- Dimensions: 4`3" x 10`3"
Kitchen
- Level: Main
- Dimensions: 15`7" x 19`6"
Kitchen
- Level: Basement
- Dimensions: 12`11" x 10`2"
Living room
- Level: Main
- Dimensions: 13`3" x 12`5"
Loft
- Level: Upper
- Dimensions: 15`5" x 14`6"
Heating
- Forced Air, Natural Gas
Cooling
- None
Appliances
- Included: Built-In Gas Range, Built-In Oven, Dishwasher, Dryer, Microwave, Range Hood, Refrigerator, Washer
- Laundry: Upper Level
Features
- Built-in Features, Closet Organizers, Double Vanity, Granite Counters, High Ceilings, Kitchen Island, No Animal Home, No Smoking Home, Open Floorplan
- Flooring: Carpet, Ceramic Tile, Hardwood
- Basement: Full
- Number of fireplaces: 1
- Fireplace features: Gas
- Common walls with other units/homes: 1 Common Wall
Interior area
- Total interior livable area: 1,984 sqft
- Finished area above ground: 1,984
Video & virtual tour
Property
Parking
- Total spaces: 2
- Parking features: Double Garage Detached
- Garage spaces: 2
Features
- Levels: Two,2 Storey
- Stories: 1
- Patio & porch: Deck
- Exterior features: Private Entrance, Private Yard
- Fencing: Fenced
- Frontage length: 7.60M 24`11"
Lot
- Size: 3,920 Square Feet
- Features: Back Lane, Back Yard, Flag Lot, Level
Details
- Zoning: R-CG
Construction
Type & style
- Home type: MultiFamily
- Property subtype: Semi Detached (Half Duplex)
- Attached to another structure: Yes
Materials
- Stucco, Wood Frame
- Foundation: Concrete Perimeter
- Roof: Asphalt Shingle
Condition
- New construction: Yes
- Year built: 2026
Community & HOA
Community
- Features: Park, Playground
- Subdivision: Killarney/Glengarry
HOA
- Has HOA: No
Location
- Region: Calgary
Financial & listing details
- Price per square foot: C$627/sqft
- Date on market: 5/15/2026
- Inclusions: Basement's: Electric Stove, Dishwasher, Microwave/Hood Fan, Refrigerator, Washer, Dryer
Price history
Price history is unavailable.
Public tax history
Tax history is unavailable.
Climate risks
Neighborhood: Killarney
Nearby schools
GreatSchools rating
No schools nearby
We couldn't find any schools near this home.
- C$1,245,0005 bd4 ba2k sqft2622 W 30th St SW, Calgary, AB T3E2M2New Construction
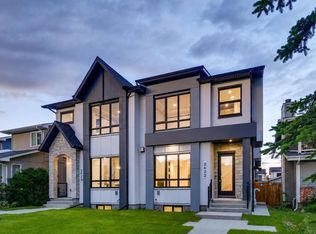
- C$1,245,0005 bd4 ba2k sqft2622 30th St SW, Calgary, AB T3E2M2New Construction

- C$1,348,0004 bd5 ba2.3k sqft2625 E 29th St SW, Calgary, AB T3E2K9For Sale
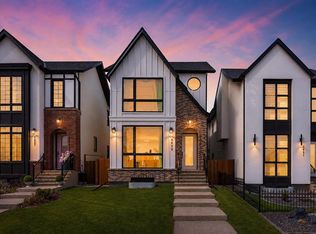
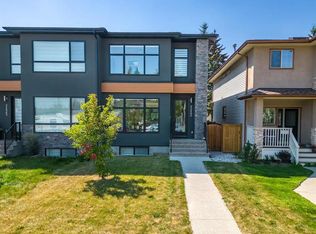
- C$900,0004 bd4 ba1.8k sqft2433 E 30th St SW, Calgary, AB T3E2L9For Sale
Similar homes
- C$1,245,0005 bd4 ba2k sqft2622 W 30th St SW, Calgary, AB T3E 2M2New ConstructionMLS ID #A2311606, Peyman Valim, Associate, Century 21 Bamber Realty Ltd.. courtesy of Pillar9 System
- C$1,245,0005 bd4 ba1.9k sqft2620 30th St SW, Calgary, AB T3E 2L5New Construction
 Century 21 Canada
 - C$1,269,9004 bd4 ba2k sqft2421 E 32nd St SW, Calgary, AB T3E 2R6New Construction
 MLS ID #A2338118, Ammoree Amankwah, Associate, The Real Estate District. courtesy of Pillar9 System
 - C$1,249,9005 bd5 ba1.9k sqft2430 W 36th St SW, Calgary, AB T3E 2Y9New Construction
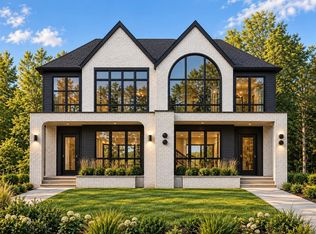 MLS ID #A2307750, Gurpreet Ghuttora, Associate, Real Broker. courtesy of Pillar9 System
