OVERVIEW: A well-appointed home on an extra-deep 25' x 150' lot in Killarney, offering generous ceiling heights and a separate, fully independent legal lower suite. LOT: Extra-deep 25' x 150' lot, 30' longer than standard 120' lots, providing a full backyard with patio. Main Floor (10' ceilings): Engineered hardwood in main living areas, gourmet kitchen with custom stylish cabinetry, sleek countertops and backsplash, Bosch stainless appliances, and Blanco sink, spatious pantry, powder room with 2' x 4' accent tile, granite countertop, and floating vessel vanity, mud room with ample closet space, tiled floors, and paved back alley access. UPPER LEVEL (9' ceilings): Large loft, two spacious bedrooms, master bedroom with large windows and oversized walk-in closet with built-ins, master ensuite with double vanity, freestanding tub, and an elegant tiled shower, upper laundry with Samsung washer and dryer. LOWER LEVEL - Legal Suite (9' ceilings): Fully independent with separate entrance, two large bedrooms (one with walk-in closet), oversized egress windows, full gourmet kitchen with stainless appliances and quartz counters, four-piece bathroom with tiled surround tub and tiled floor, full laundry, large living area, luxury vinyl plank flooring. MECHANICAL: Two furnaces, RING doorbell
New construction
Price cut: C$1K (9/6)
C$1,274,000
2622 30th St SW, Calgary, AB T3E 2M2
5beds
2,003sqft
Single Family Residence
Built in 2026
3,920 Square Feet Lot
$-- Zestimate®
C$636/sqft
C$-- HOA
What's special
Full backyard with patioGenerous ceiling heightsSleek countertops and backsplashBosch stainless appliancesBlanco sinkGranite countertopFloating vessel vanity
- 131 days
- 12
- 0
Zillow last checked:
Listed by:
Peyman Valim,
Century 21 Canada
Source: Century 21 Canada,MLS®#: A2311606
Facts & features
Interior
Bedrooms & bathrooms
- Bedrooms: 5
- Bathrooms: 4
- Full bathrooms: 3
- 1/2 bathrooms: 1
Heating
- Has Heating (Unspecified Type)
Features
- Basement: yes
- Has fireplace: Yes
Interior area
- Total structure area: 2,003
- Total interior livable area: 2,003 sqft
Property
Parking
- Parking features: DOUBLE GARAGE DETACHED
- Has garage: Yes
Lot
- Size: 3,920 Square Feet
Construction
Type & style
- Home type: SingleFamily
- Property subtype: Single Family Residence
Condition
- New Construction
- New construction: Yes
- Year built: 2026
Community & HOA
Location
- Region: Calgary
Financial & listing details
- Price per square foot: C$636/sqft
- Date on market: 5/16/2026
- Lease term: Contact For Details
Price history
| Date | Event | Price |
|---|---|---|
| 9/6/2026 | Price change | C$1,274,000-0.1%C$636/sqft |
Source:  Century 21 Canada #A2311606 Report a problem Century 21 Canada #A2311606 Report a problem | ||
| 6/20/2026 | Price change | C$1,275,000-1.8%C$637/sqft |
Source: Century 21 Canada #A2311606 Report a problem | ||
| 6/6/2026 | Price change | C$1,299,000-2%C$649/sqft |
Source: Century 21 Canada #A2311606 Report a problem | ||
| 5/16/2026 | Listed for sale | C$1,325,000C$662/sqft |
Source: Century 21 Canada #A2311606 Report a problem | ||
Public tax history
Tax history is unavailable.
Climate risks
Neighborhood: Killarney
Nearby schools
GreatSchools rating
No schools nearby
We couldn't find any schools near this home.
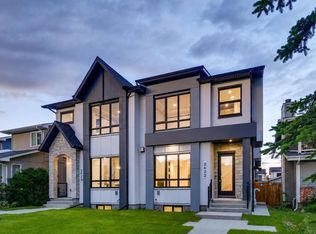
- C$1,274,0005 bd4 ba1.9k sqft2620 W 30th St SW, Calgary, AB T3E2L5New Construction

- C$1,274,0005 bd4 ba2k sqft2622 W 30th St SW, Calgary, AB T3E2M2New Construction
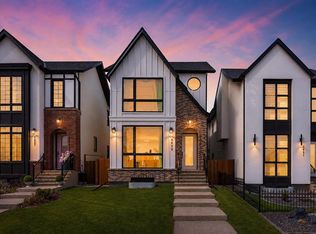
- C$1,348,0004 bd5 ba2.3k sqft2625 E 29th St SW, Calgary, AB T3E2K9For Sale
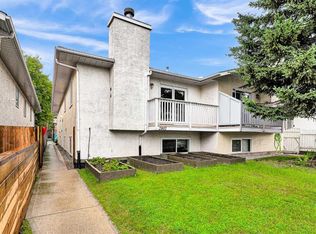
- C$669,0004 bd3 ba1.2k sqft2807 E 29th St SW, Calgary, AB T3E2K7For Sale
Similar homes
- C$1,274,0005 bd4 ba2k sqft2622 W 30th St SW, Calgary, AB T3E 2M2New ConstructionMLS ID #A2311606, Peyman Valim, Associate, Century 21 Bamber Realty Ltd.. courtesy of Pillar9 System
- C$1,274,0005 bd4 ba1.9k sqft2620 30th St SW, Calgary, AB T3E 2L5New Construction
 Century 21 Canada
 - C$1,274,0005 bd4 ba1.9k sqft2620 W 30th St SW, Calgary, AB T3E 2L5New ConstructionMLS ID #A2310425, Peyman Valim, Associate, Century 21 Bamber Realty Ltd.. courtesy of Pillar9 System
- C$1,269,9004 bd4 ba2k sqft2421 E 32nd St SW, Calgary, AB T3E 2R6New Construction
 MLS ID #A2338118, Ammoree Amankwah, Associate, The Real Estate District. courtesy of Pillar9 System
