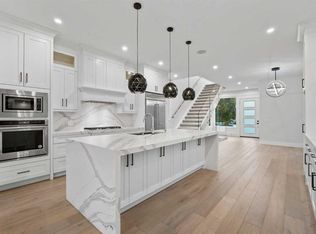
Welcome to effortless luxury in the heart of Currie. This beautifully crafted residence by Homes By Us offers thoughtfully designed living space, elevated style, exceptional functionality, and room to grow in one of Calgary’s most sought-after inner-city communities. The open-concept main floor is designed for both entertaining and everyday living, featuring oversized windows that flood the space with natural light. At the heart of the home, the designer kitchen makes a statement with a built-in wall oven, panel-ready refrigerator, sculptural cement plastered custom curved hood fan, and impressive island. Upstairs, the second floor offers a bonus room, two generously sized bedrooms with a shared bathroom, a spacious laundry room, and a beautifully appointed primary retreat designed for relaxation. The fully finished basement extends the living space with a built-in wet bar, cozy reading nook, dedicated fitness room, recreation area, additional bedroom, and full bathroom. Every level is designed to offer the perfect balance of comfort, style, and flexibility. Complete with full landscaping, window coverings, and a three-car detached side drive garage, this home delivers a refined lifestyle without compromising on space or sophistication. With parks, playgrounds, and walking paths just steps away, and everyday amenities close at hand, this home makes it easy to enjoy everything Currie has to offer.
New construction
C$1,495,000
218 S Calais Dr SW, Calgary, AB T3E 8H4
4beds
2,086sqft
Single Family Residence
Built in 2026
3,920 Square Feet Lot
$-- Zestimate®
C$717/sqft
C$25/mo HOA
What's special
Thoughtfully designed living spaceOpen-concept main floorDesigner kitchenBuilt-in wall ovenPanel-ready refrigeratorImpressive islandBonus room
- 3 days
- 22
- 0
Zillow last checked:
Listing updated:
Listed by:
Raphael Jimenez, Associate,
First Place Realty,
Chantelle Ftichar, Associate,
First Place Realty
Source: courtesy of Pillar9 System,MLS®#: A2355796 Originating MLS®#: Calgary
Facts & features
Interior
Bedrooms & bathrooms
- Bedrooms: 4
- Bathrooms: 4
- Full bathrooms: 3
- 1/2 bathrooms: 1
Bedroom
- Level: Second
- Dimensions: 14`1" x 13`0"
Bedroom
- Level: Second
- Dimensions: 10`3" x 12`7"
Other
- Level: Second
- Dimensions: 13`9" x 13`1"
Bedroom
- Level: Basement
- Dimensions: 9`11" x 17`11"
Other
- Level: Second
- Dimensions: 10`3" x 5`3"
Other
- Level: Main
- Dimensions: 5`5" x 4`11"
Other
- Level: Basement
- Dimensions: 7`4" x 8`4"
Other
- Level: Second
- Dimensions: 10`9" x 12`11"
Bonus room
- Level: Second
- Dimensions: 11`9" x 10`6"
Dining room
- Level: Main
- Dimensions: 11`8" x 10`8"
Exercise room
- Level: Basement
- Dimensions: 13`0" x 11`6"
Game room
- Level: Basement
- Dimensions: 21`0" x 20`8"
Kitchen
- Level: Main
- Dimensions: 10`8" x 15`5"
Laundry
- Level: Second
- Dimensions: 9`11" x 5`9"
Living room
- Level: Main
- Dimensions: 14`1" x 19`2"
Mud room
- Level: Main
- Dimensions: 9`7" x 5`7"
Office
- Level: Main
- Dimensions: 7`10" x 10`11"
Heating
- Forced Air
Cooling
- Rough-In
Appliances
- Included: Built-In Range, Dishwasher, Garburator, Gas Cooktop, Microwave, Oven-Built-In
- Laundry: Upper Level
Features
- Built-in Features, Double Vanity, High Ceilings, Kitchen Island, Pantry, Quartz Counters, Recessed Lighting, Walk-In Closet(s), Wet Bar
- Flooring: Carpet, Hardwood, Tile
- Windows: Vinyl Windows
- Basement: Full
- Number of fireplaces: 1
- Fireplace features: Electric
Interior area
- Total interior livable area: 2,086 sqft
- Finished area above ground: 2,086
- Finished area below ground: 897
Property
Parking
- Total spaces: 5
- Parking features: Garage
- Garage spaces: 3
Features
- Levels: Two,2 Storey
- Stories: 1
- Patio & porch: Deck
- Exterior features: BBQ gas line
- Fencing: Fenced
- Frontage length: 8.00M 26`3"
Lot
- Size: 3,920 Square Feet
- Features: Back Yard, Corner Lot, Irregular Lot, Landscaped
Details
- Parcel number: 112232668
- Zoning: R1
Construction
Type & style
- Home type: SingleFamily
- Property subtype: Single Family Residence
Materials
- Stone, Stucco
- Foundation: Concrete Perimeter
- Roof: Asphalt Shingle
Condition
- New construction: Yes
- Year built: 2026
Community & HOA
Community
- Features: Park, Playground, Street Lights
- Subdivision: Currie Barracks
HOA
- Has HOA: No
- Amenities included: None
- HOA fee: C$300 annually
Location
- Region: Calgary
Financial & listing details
- Price per square foot: C$717/sqft
- Date on market: 10/30/2026
- Inclusions: Window Coverings
Price history
Price history is unavailable.
Public tax history
Tax history is unavailable.
Climate risks
Neighborhood: Currie Barracks
Nearby schools
GreatSchools rating
No schools nearby
We couldn't find any schools near this home.
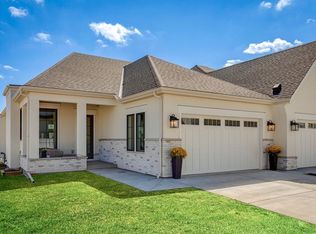
- C$2,195,9003 bd3 ba1.7k sqft15 Normandy Dr SW, Calgary, AB T3E8H4For Sale
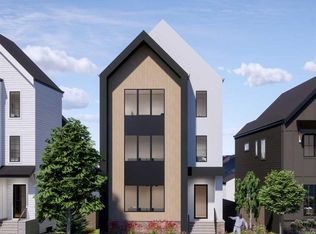
- C$1,740,0005 bd4 ba3.3k sqft336 W Normandy Dr SW, Calgary, AB T3E8G8New Construction
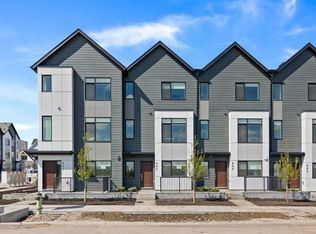
- C$666,6454 bd3 ba1.4k sqft132 W Quesnay Wood Link SW, Calgary, AB T3E8H6New Construction
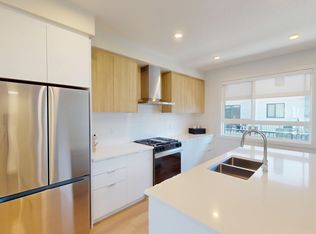
- C$--3 bd3 ba-- sqft30 Currie St SW, Calgary, AB T3E8H6Off Market
Similar homes
- C$1,375,0004 bd4 ba2.1k sqft1937 N 44th Ave SW, Calgary, AB T2T 2N7For Sale
 MLS ID #A2348137, Justin Warthe, Associate, Real Broker. courtesy of Pillar9 System
- C$1,160,0004 bd4 ba1.8k sqft3804 NW Sarcee Rd SW, Calgary, AB T3E 7W9For Sale
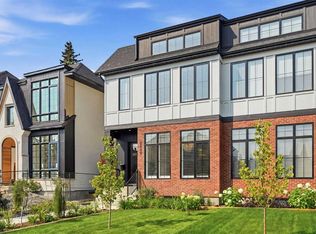
 MLS ID #A2349239, Vincent Phan, Associate, 2% Realty. courtesy of Pillar9 System
- C$1,439,0004 bd4 ba2.5k sqft1516 S 22nd Ave SW, Calgary, AB T2T 0R5New Construction
 MLS ID #A2345762, Jesse Davies, Associate Broker, Century 21 Bamber Realty Ltd.. courtesy of Pillar9 System
- C$1,165,0004 bd4 ba1.9k sqft2609 E 35th St SW, Calgary, AB T3E 2Y3New Construction
 MLS ID #A2354715, Paul Brennand, Associate, Cir Realty. courtesy of Pillar9 System
