Welcome to this exceptional custom-built 2026 luxury home, perfectly situated on a quiet cul-de-sac on an expansive pie-shaped lot. Offering an impressive three-storey design, an oversized triple garage, a spectacular rooftop patio, and a beautifully landscaped backyard, this one-of-a-kind residence combines modern elegance, premium craftsmanship, and thoughtfully designed living spaces. Step inside to discover a bright, open-concept main floor featuring soaring ceilings, expansive windows, and an abundance of natural light. A stunning glass-enclosed office at the front of the home provides the perfect space for working from home. At the heart of the main level is a show-stopping chef-inspired kitchen featuring rich maple cabinetry, luxurious Taj Mahal quartz countertops, a full quartz backsplash, an elegant waterfall island, premium built-in stainless steel appliances, a built-in gas cooktop, and a spacious pantry. Extensive custom cabinetry provides exceptional storage, while the seamless flow between the kitchen, dining, and living areas makes this home ideal for both everyday living and entertaining. The second level offers three generously sized bedrooms, two full bathrooms, and a conveniently located laundry room. The luxurious primary retreat showcases an elegant tray ceiling and a spa-inspired ensuite complete with heated floors and a steam shower, creating the ultimate private sanctuary. The impressive third floor features a spacious bonus room and direct access to a spectacular rooftop patio with modern glass railings. This incredible outdoor retreat provides the perfect setting for entertaining guests, relaxing in the sunshine, or enjoying beautiful evening views. The fully finished basement further expands the home's versatility, featuring in-floor heating, two additional bedrooms, a full bathroom, a powder room, and a spacious recreation area. A custom-designed wet bar comes complete with two beverage refrigerators, a microwave, and a built-in wine rack, making this level an entertainer's dream. Built-in speakers on both the main floor and basement add to the home's premium features. Step outside to an exceptionally large, fully fenced backyard, a rare find for a modern inner-city home. Professionally landscaped with mature-style plantings, trees, perennials, beautiful paving stone patios, and walkways, this outdoor oasis offers plenty of room for entertaining, relaxing, and family activities. An oversized triple garage provides exceptional parking and additional storage. With its expansive pie-shaped lot, quiet cul-de-sac location, luxurious interior finishes, rooftop patio, oversized triple garage, and meticulously landscaped backyard, this remarkable custom-built residence offers an extraordinary combination of space, sophistication, and functionality. A truly exceptional home designed for those who appreciate luxury living without compromise.
New construction
C$1,750,888
2826 NE 31st St SW, Calgary, AB T3E 2P1
5beds
2,749sqft
Single Family Residence
Built in 2026
4,791 Square Feet Lot
$-- Zestimate®
C$637/sqft
C$-- HOA
What's special
Quiet cul-de-sacExpansive pie-shaped lotOversized triple garageSpectacular rooftop patioBeautifully landscaped backyardBright open-concept main floorSoaring ceilings
- 25 days
- 30
- 4
Zillow last checked:
Listing updated:
Listed by:
Karan Liddar, Associate,
Real Estate Professionals Inc.
Source: courtesy of Pillar9 System,MLS®#: A2350769 Originating MLS®#: Calgary
Facts & features
Interior
Bedrooms & bathrooms
- Bedrooms: 5
- Bathrooms: 5
- Full bathrooms: 3
- 1/2 bathrooms: 2
Bedroom
- Level: Second
- Dimensions: 10`4" x 13`3"
Bedroom
- Level: Second
- Dimensions: 13`10" x 12`1"
Other
- Level: Second
- Dimensions: 14`6" x 16`0"
Bedroom
- Level: Basement
- Dimensions: 11`8" x 11`9"
Bedroom
- Level: Basement
- Dimensions: 15`4" x 14`1"
Other
- Level: Main
- Dimensions: 4`9" x 5`7"
Other
- Level: Second
- Dimensions: 10`4" x 5`1"
Other
- Level: Basement
- Dimensions: 5`11" x 4`11"
Other
- Level: Basement
- Dimensions: 7`11" x 5`0"
Other
- Level: Second
- Dimensions: 13`6" x 11`1"
Dining room
- Level: Main
- Dimensions: 14`11" x 16`8"
Family room
- Level: Third
- Dimensions: 16`9" x 15`10"
Other
- Level: Basement
- Dimensions: 9`11" x 7`6"
Game room
- Level: Basement
- Dimensions: 15`4" x 24`4"
Kitchen
- Level: Main
- Dimensions: 14`4" x 19`6"
Laundry
- Level: Second
- Dimensions: 9`8" x 6`3"
Living room
- Level: Main
- Dimensions: 16`9" x 17`7"
Mud room
- Level: Main
- Dimensions: 6`5" x 10`2"
Office
- Level: Main
- Dimensions: 6`10" x 11`9"
Walk in closet
- Level: Second
- Dimensions: 13`6" x 6`2"
Heating
- Forced Air
Cooling
- Central Air
Appliances
- Included: ENERGY STAR Qualified Dishwasher, ENERGY STAR Qualified Dryer, ENERGY STAR Qualified Refrigerator, ENERGY STAR Qualified Washer, Range Hood, Wine Refrigerator
- Laundry: Laundry Room, Upper Level
Features
- Built-in Features, Closet Organizers, Crown Molding, Double Vanity, High Ceilings, Kitchen Island, Quartz Counters, Smart Home, Soaking Tub, Tray Ceiling(s), Walk-In Closet(s), Wet Bar, Wired for Data, Wired for Sound
- Flooring: Carpet, Ceramic Tile, Hardwood
- Basement: Full
- Number of fireplaces: 1
- Fireplace features: Electric, Living Room
Interior area
- Total interior livable area: 2,749 sqft
Property
Parking
- Total spaces: 3
- Parking features: Garage
- Garage spaces: 1
Features
- Levels: Three Or More,3 (or more) Storey
- Stories: 1
- Patio & porch: Balcony(s), Deck, Glass Enclosed, Porch
- Exterior features: Balcony, Private Yard, Uncovered Courtyard
- Pool features: Community
- Fencing: Fenced
- Frontage length: 5.00M 16`5"
Lot
- Size: 4,791 Square Feet
- Features: Back Lane, Back Yard, City Lot
Details
- Parcel number: 112368076
- Zoning: DC
Construction
Type & style
- Home type: SingleFamily
- Property subtype: Single Family Residence
Materials
- Concrete, Stone, Stucco, Wood Frame
- Foundation: Concrete Perimeter
- Roof: Asphalt Shingle
Condition
- New construction: Yes
- Year built: 2026
Community & HOA
Community
- Features: Park, Playground, Sidewalks, Street Lights
- Subdivision: Killarney/Glengarry
HOA
- Has HOA: No
Location
- Region: Calgary
Financial & listing details
- Price per square foot: C$637/sqft
- Date on market: 10/9/2026
- Inclusions: N/A
Price history
Price history is unavailable.
Public tax history
Tax history is unavailable.
Climate risks
Neighborhood: Killarney
Nearby schools
GreatSchools rating
No schools nearby
We couldn't find any schools near this home.
- C$1,888,7775 bd6 ba3k sqft2824 NW 31st St SW, Calgary, AB T3E2P1New Construction

- C$1,388,8884 bd5 ba2.1k sqft2823 E 30th St SW, Calgary, AB T3E2M4New Construction

- C$624,9994 bd3 ba1.2k sqft2807 E 29th St SW, Calgary, AB T3E2K7For Sale
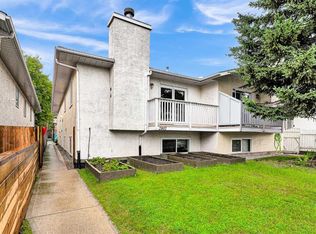
- C$895,0008 bd3 ba1.8k sqft2807 E 32nd St SW, Calgary, AB T3E2S1For Sale

Similar homes
- C$1,888,7775 bd6 ba3k sqft2824 NW 31st St SW, Calgary, AB T3E 2P1New ConstructionMLS ID #A2341136, Karan Liddar, Associate, Real Estate Professionals Inc.. courtesy of Pillar9 System
- C$1,749,9005 bd5 ba2.7k sqft4612 S Grove Hill Rd SW, Calgary, AB T3E 4G1New Construction
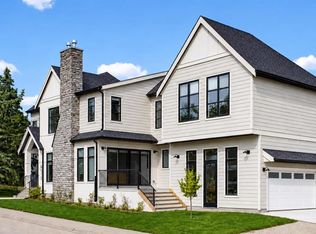 MLS ID #A2336516, Hayley Green, Associate, Exp Realty. courtesy of Pillar9 System
- C$1,740,0005 bd4 ba3.3k sqft336 W Normandy Dr SW, Calgary, AB T3E 8G8New Construction
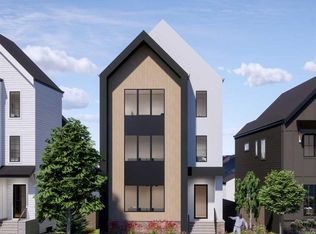 MLS ID #A2341906, Ayo Olajide, Associate, Real Broker. courtesy of Pillar9 System
- C$1,730,0005 bd5 ba2.7k sqft1637 N Bowness Rd NW, Calgary, AB T2N 3K1New Construction
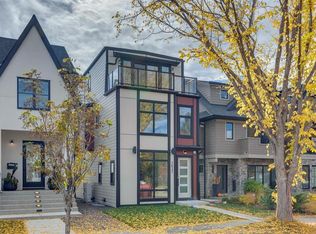 MLS ID #A2350417, Robin Clegg, Associate, Real Broker. courtesy of Pillar9 System
