Welcome to an exceptional home in the heart of Killarney, where modern luxury meets thoughtful design and everyday comfort. From the moment you arrive, the striking contemporary exterior creates a bold first impression, while inside, warm hardwood floors, soaring ceilings, and expansive windows fill the home with natural light and a sense of openness. The main level is expertly designed to balance style and functionality, offering a seamless flow that’s perfect for both entertaining and daily living. At its core, the chef-inspired kitchen anchors the space with elegant finishes and ample room to gather, making it the true heart of the home. Main Level Highlights: • Open-concept layout connecting living, dining, and family spaces • Chef-inspired kitchen with custom cabinetry and quartz countertops • High-end finishes and modern design throughout • Large windows providing abundant natural light • Ideal layout for entertaining or relaxed everyday living Upstairs, the home transforms into a private retreat, designed for both comfort and versatility. The primary bedroom offers a luxurious escape, complete with elevated details that create a calming, spa-like atmosphere. Additional spaces are thoughtfully arranged to meet the needs of a growing family or those who love to entertain, including a flexible bonus room that enhances the overall living experience. Upper Level Features: • Spacious primary bedroom with vaulted ceiling • Walk-in closet and spa-inspired 5-piece ensuite with soaker tub and glass shower • Bonus room with wet bar—perfect for a media lounge or entertaining • Two additional well-sized bedrooms and full bathroom • Convenient upper-level laundry The fully finished lower level adds incredible value and flexibility with a 2-bedroom legal suite, ideal for extended family, guests, or generating rental income. This space offers all the essentials of a complete home while maintaining privacy from the main living areas. Lower Level legal Suite: • 2-bedroom legal suite with private entrance • Full kitchen and bright, comfortable living space • Office area for work or study • Separate laundry for added convenience • Excellent potential for rental income or multi-generational living Outside, the home continues to impress with a rare oversized yard—an uncommon find in inner-city living—perfect for hosting, relaxing, or enjoying Calgary’s summer evenings. The location further enhances its appeal, placing you within walking distance to parks, schools, and everyday amenities, while offering a quick and easy commute to downtown. With every detail carefully curated and a $30,000 appliance credit included, this home offers the perfect opportunity to personalize your dream space in one of Calgary’s most desirable communities. This is more than just a home—it’s a lifestyle defined by comfort, versatility, and modern elegance. Don’t miss your chance to own in one of Calgary’s most sought-after inner-city communities. Book your private showing today before it's gone!!
New construction
C$1,050,000
2823 E 29th St SW, Calgary, AB T3E 2K7
5beds
2,461sqft
Semi Detached (Half Duplex)
Built in 2025
-- sqft lot
$-- Zestimate®
C$427/sqft
C$-- HOA
What's special
Striking contemporary exteriorWarm hardwood floorsSoaring ceilingsWalk-in closetConvenient upper-level laundry
- 46 days
- 37
- 2
Zillow last checked:
Listing updated:
Listed by:
Narinderjit Nijjar, Associate,
Five Star Realty
Source: courtesy of Pillar9 System,MLS®#: A2335030 Originating MLS®#: Calgary
Originating MLS®#: CalgaryFacts & features
Interior
Bedrooms & bathrooms
- Bedrooms: 5
- Bathrooms: 3
- Full bathrooms: 3
Other
- Level: Second
- Dimensions: 23`7" x 12`1"
Bedroom
- Level: Second
- Dimensions: 13`8" x 9`10"
Bedroom
- Level: Second
- Dimensions: 13`8" x 10`0"
Bedroom
- Level: Basement
- Dimensions: 12`0" x 9`3"
Bedroom
- Level: Basement
- Dimensions: 12`0" x 9`6"
Other
- Level: Second
- Dimensions: 4`11" x 7`7"
Other
- Level: Basement
- Dimensions: 4`11" x 7`7"
Other
- Level: Second
- Dimensions: 15`7" x 9`8"
Bonus room
- Level: Second
- Dimensions: 16`4" x 16`2"
Dining room
- Level: Main
- Dimensions: 9`8" x 13`10"
Family room
- Level: Main
- Dimensions: 11`2" x 12`1"
Kitchen
- Level: Main
- Dimensions: 19`9" x 15`9"
Living room
- Level: Main
- Dimensions: 14`11" x 20`2"
Living room
- Level: Basement
- Dimensions: 21`8" x 12`0"
Heating
- Central, Natural Gas
Cooling
- None
Appliances
- Included: See Remarks
- Laundry: Laundry Room
Features
- Double Vanity, Granite Counters, High Ceilings, Kitchen Island, No Smoking Home, Open Floorplan, Soaking Tub
- Flooring: Hardwood
- Basement: Full
- Number of fireplaces: 1
- Fireplace features: Dining Room, Double Sided, Gas
- Common walls with other units/homes: 1 Common Wall
Interior area
- Total interior livable area: 2,461 sqft
- Finished area above ground: 2,461
- Finished area below ground: 1,090
Video & virtual tour
Property
Parking
- Total spaces: 2
- Parking features: Double Garage Detached
- Garage spaces: 2
Features
- Levels: Two,2 Storey
- Stories: 1
- Patio & porch: Rear Porch
- Exterior features: BBQ gas line
- Pool features: Community
- Fencing: Fenced
- Frontage length: 7.62M 25`0"
Lot
- Size: 871 Square Feet
- Features: Back Lane, Back Yard, Level
Details
- Parcel number: 112577606
- Zoning: H-GO
Construction
Type & style
- Home type: MultiFamily
- Property subtype: Semi Detached (Half Duplex)
- Attached to another structure: Yes
Materials
- Stucco, Wood Frame
- Foundation: Concrete Perimeter
- Roof: Asphalt Shingle
Condition
- New construction: Yes
- Year built: 2025
Details
- Builder name: Infill Homes Inc
Utilities & green energy
- Sewer: Public Sewer
- Water: Public
Community & HOA
Community
- Features: Golf, Park, Playground, Tennis Court(s)
- Subdivision: Killarney/Glengarry
HOA
- Has HOA: No
Location
- Region: Calgary
Financial & listing details
- Price per square foot: C$427/sqft
- Date on market: 8/7/2026
- Inclusions: None
Price history
Price history is unavailable.
Public tax history
Tax history is unavailable.
Climate risks
Neighborhood: Killarney
Nearby schools
GreatSchools rating
No schools nearby
We couldn't find any schools near this home.
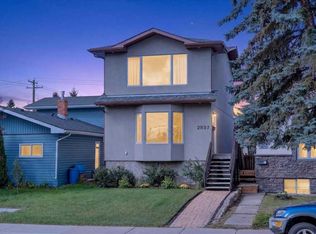
- C$725,0002 bd2 ba1.1k sqft2837 E 29th St SW, Calgary, AB T3E2K7For Sale
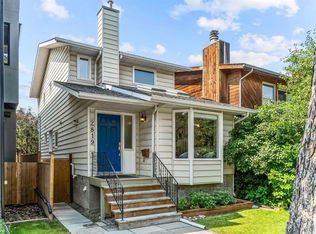
- C$720,0003 bd4 ba1.1k sqft2819 E 28th St SW, Calgary, AB T3E2J2For Sale
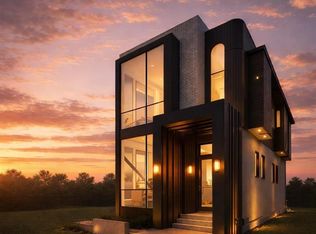
- C$1,388,8884 bd5 ba2.1k sqft2823 E 30th St SW, Calgary, AB T3E2M4New Construction

- C$1,348,0004 bd5 ba2.2k sqft2825 E 30th St SW, Calgary, AB T3E2M4New Construction
Similar homes
- C$949,9004 bd4 ba1.9k sqft2635 E 34th St SW, Calgary, AB T3E 2W6For Sale
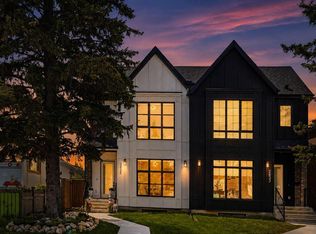 MLS ID #A2340759, Rebecca Chamberlain, Associate, Real Broker. courtesy of Pillar9 System
 - C$1,050,0004 bd5 ba2k sqft2008 W 26a St SW, Calgary, AB T3E 2C1New Construction
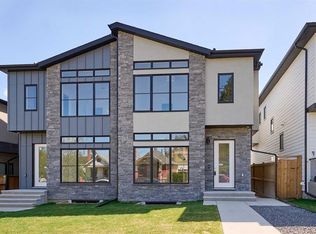 MLS ID #A2296050, Scott Thibeault, Associate, Century 21 Masters. courtesy of Pillar9 System
 - C$1,024,9005 bd4 ba1.9k sqft2437 N 52nd Ave SW, Calgary, AB T3E 1K4New Construction
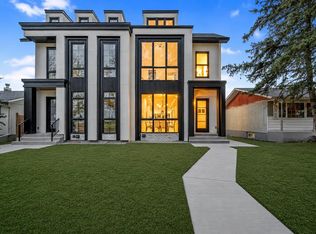 MLS ID #A2345483, Gurpreet Ghuttora, Associate, Real Broker. courtesy of Pillar9 System
 - C$1,088,0005 bd4 ba1.9k sqft2433 NE 23rd St NW, Calgary, AB T2M 3Y3New Construction
 MLS ID #A2346432, Payam Motamedi, Associate Broker, Remax Innovations. courtesy of Pillar9 System
