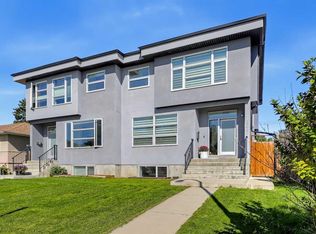
Completed and ready for immediate possession! Welcome to this exceptional luxury residence in the heart of Shaganappi, offering the perfect blend of modern design, premium craftsmanship, and an unbeatable inner-city location. Situated on a quiet, mature tree-lined cul-de-sac with no through traffic, this stunning home is just minutes to downtown, steps from the LRT, Shaganappi Point Golf Course, 17th Avenue, and countless shops, restaurants, parks, and amenities. Designed with both elegance and functionality in mind, this impressive home features an oversized attached double garage, elongated driveway, and a fully legal basement suite—providing incredible flexibility for extended family, guests, or mortgage-helping rental income. The bright open-concept main floor showcases soaring 9-foot ceilings, triple-pane windows, premium dovetail shaker cabinetry, built-in speakers, CAT 6 wiring, and designer finishes throughout. The chef-inspired kitchen flows seamlessly into the spacious living and dining areas, creating the perfect space for entertaining and everyday living. Two fireplaces add warmth and character, while expansive windows flood the home with natural light. Upstairs, the spectacular vaulted bonus room offers a unique secondary living space complete with its own fireplace. The luxurious primary retreat feels like a private spa, featuring a steam shower and thoughtfully designed finishes that elevate daily living. No detail was overlooked, with premium upgrades including built-in air conditioning, zebra window coverings, reverse osmosis drinking water system, water softener, composite decking, stylish stucco and stone exterior, and a large wraparound outdoor living space designed for low-maintenance enjoyment. The oversized extra-height attached garage is a rare inner-city feature, complete with an 8-foot overhead door, side-mount opener, built-in shelving, and ample room for vehicles, storage, and recreational gear. Opportunities like this are rare in one of Calgary's most sought-after inner-city communities. Offering luxury finishes, a legal suite, attached garage, and an exceptional Shaganappi location, this move-in-ready home delivers outstanding value and lifestyle. Contact your favourite REALTOR® today to arrange your private showing.
New construction
C$949,000
3106 S 15th Ave SW, Calgary, AB T3C 0Y6
4beds
1,863sqft
Semi Detached (Half Duplex)
Built in 2025
-- sqft lot
$-- Zestimate®
C$509/sqft
C$-- HOA
What's special
Oversized attached double garageElongated drivewayFully legal basement suiteBright open-concept main floorTriple-pane windowsPremium dovetail shaker cabinetryBuilt-in speakers
- 14 days
- 31
- 1
Zillow last checked:
Listing updated:
Listed by:
Chris Richter, Associate,
Re/Max House Of Real Estate,
Jeff Pilon, Associate,
Re/Max House Of Real Estate
Source: courtesy of Pillar9 System,MLS®#: A2347568 Originating MLS®#: Calgary
Originating MLS®#: CalgaryFacts & features
Interior
Bedrooms & bathrooms
- Bedrooms: 4
- Bathrooms: 4
- Full bathrooms: 3
- 1/2 bathrooms: 1
Other
- Level: Upper
- Dimensions: 15`0" x 12`8"
Bedroom
- Level: Upper
- Dimensions: 9`8" x 11`11"
Bedroom
- Level: Upper
- Dimensions: 10`8" x 9`0"
Bedroom
- Level: Basement
- Dimensions: 12`10" x 10`8"
Other
- Level: Main
- Dimensions: 4`11" x 4`6"
Other
- Level: Upper
- Dimensions: 9`8" x 4`11"
Other
- Level: Basement
- Dimensions: 4`11" x 8`0"
Other
- Level: Upper
- Dimensions: 6`6" x 17`10"
Bonus room
- Level: Upper
- Dimensions: 12`8" x 13`11"
Dining room
- Level: Main
- Dimensions: 7`9" x 9`2"
Other
- Level: Main
- Dimensions: 4`4" x 12`4"
Family room
- Level: Basement
- Dimensions: 9`7" x 11`3"
Other
- Level: Basement
- Dimensions: 14`0" x 3`10"
Kitchen
- Level: Basement
- Dimensions: 9`6" x 11`3"
Other
- Level: Main
- Dimensions: 11`2" x 11`7"
Laundry
- Level: Upper
- Dimensions: 3`1" x 5`4"
Living room
- Level: Main
- Dimensions: 9`5" x 13`6"
Mud room
- Level: Main
- Dimensions: 5`4" x 7`6"
Storage
- Level: Basement
- Dimensions: 9`6" x 3`4"
Walk in closet
- Level: Upper
- Dimensions: 11`0" x 8`10"
Walk in closet
- Level: Upper
- Dimensions: 4`3" x 4`8"
Heating
- Baseboard, Electric, Forced Air, Natural Gas
Cooling
- Central Air
Appliances
- Included: See Remarks
- Laundry: In Basement, Multiple Locations, Upper Level
Features
- Closet Organizers, High Ceilings, Kitchen Island, No Animal Home, No Smoking Home, Open Floorplan, Pantry, Separate Entrance, Soaking Tub, Stone Counters, Walk-In Closet(s), Wired for Data
- Flooring: Carpet, Tile, Wood
- Windows: Vinyl Windows
- Basement: Full
- Number of fireplaces: 2
- Fireplace features: Electric, Family Room, Gas, Living Room
- Common walls with other units/homes: 1 Common Wall
Interior area
- Total interior livable area: 1,863 sqft
- Finished area above ground: 730
- Finished area below ground: 641
Property
Parking
- Total spaces: 2
- Parking features: Double Garage Attached, Driveway, Garage Door Opener, Garage Faces Front, Insulated, Oversized
- Attached garage spaces: 2
- Has uncovered spaces: Yes
Features
- Levels: Two,2 Storey
- Stories: 1
- Patio & porch: Deck
- Exterior features: Private Entrance, Private Yard
- Fencing: Fenced
- Frontage length: 8.68M 28`6"
Lot
- Size: 2,613 Square Feet
- Features: Back Yard, Interior Lot, Landscaped, Low Maintenance Landscape, Rectangular Lot
Details
- Parcel number: 112473952
- Zoning: R-CG
Construction
Type & style
- Home type: MultiFamily
- Property subtype: Semi Detached (Half Duplex)
- Attached to another structure: Yes
Materials
- Stone, Stucco, Wood Frame
- Foundation: Concrete Perimeter
- Roof: Asphalt Shingle
Condition
- New construction: Yes
- Year built: 2025
Community & HOA
Community
- Features: Park, Playground, Sidewalks, Street Lights
- Subdivision: Shaganappi
HOA
- Has HOA: No
Location
- Region: Calgary
Financial & listing details
- Price per square foot: C$509/sqft
- Date on market: 9/24/2026
- Inclusions: NA
Price history
Price history is unavailable.
Public tax history
Tax history is unavailable.
Climate risks
Neighborhood: Shaganappi
Nearby schools
GreatSchools rating
No schools nearby
We couldn't find any schools near this home.


Similar homes
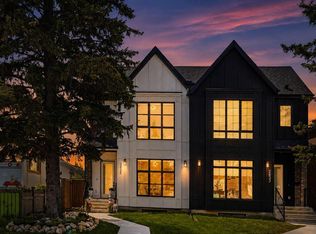
- C$949,9004 bd4 ba1.9k sqft2635 E 34th St SW, Calgary, AB T3E 2W6For Sale
 MLS ID #A2340759, Rebecca Chamberlain, Associate, Real Broker. courtesy of Pillar9 System
 - C$899,9004 bd4 ba1.9k sqft620B S 23rd Ave NE, Calgary, AB T2E 1W4For Sale
 MLS ID #A2350501, Shannon Harrington, Associate, Urban-Realty.Ca. courtesy of Pillar9 System
 - C$949,9004 bd4 ba2.1k sqft1105 N Child Ave NE, Calgary, AB T2E 5C6For Sale
 MLS ID #A2345410, Caitlin Devall, Associate, Re/Max First. courtesy of Pillar9 System
 - C$985,0004 bd4 ba1.9k sqft523 N 55th Ave SW, Calgary, AB T2V 0G3For Sale
 MLS ID #A2346790, Tim Puhlmann, Broker, Exp Realty. courtesy of Pillar9 System
