Welcome to 89 Sierra Morena Manor SW, an exceptional bungalow-style villa nestled in the highly desirable Morena West complex in Signal Hill. Offering an ideal blend of elegance, comfort, and low-maintenance living, this beautifully appointed home is sure to impress. Step inside to discover a bright and inviting open-concept main floor featuring gleaming white oak hardwood flooring, soaring ceilings, and a striking floor-to-ceiling stone fireplace that serves as the stunning focal point of the living area. Large windows flood the space with natural light, creating a peaceful and picturesque setting. The spacious main-floor primary retreat offers the convenience of single-level living, complete with a private ensuite. The thoughtfully designed layout provides an effortless flow between the principal living spaces, making it ideal for both everyday comfort and entertaining. The bright, fully developed lower level significantly expands the living space, featuring two additional bedrooms, a full bathroom, and a generous recreation area. Whether hosting guests, accommodating family, or simply relaxing, this versatile space offers exceptional flexibility. Enjoy the freedom of low-maintenance condo living without compromising on space, style, or location. Ideally situated in one of Calgary's most desirable southwest communities, this exceptional villa offers convenient access to Westhills Shopping Centre, restaurants, parks, walking pathways, and an abundance of nearby amenities.
For sale
C$929,900
89 E Sierra Morena Mnr SW, Calgary, AB T3H 1S9
4beds
1,471sqft
Semi Detached (Half Duplex)
Built in 2019
-- sqft lot
$-- Zestimate®
C$632/sqft
C$452/mo HOA
What's special
Soaring ceilingsStriking floor-to-ceiling stone fireplaceSpacious main-floor primary retreatPrivate ensuiteGenerous recreation area
- 3 days
- 18
- 0
Zillow last checked:
Listing updated:
Listed by:
Richard Lobsinger, Associate,
Re/Max First
Source: courtesy of Pillar9 System,MLS®#: A2356144 Originating MLS®#: Calgary
Facts & features
Interior
Bedrooms & bathrooms
- Bedrooms: 4
- Bathrooms: 3
- Full bathrooms: 3
Other
- Level: Main
- Dimensions: 11`10" x 17`0"
Bedroom
- Level: Main
- Dimensions: 10`2" x 11`5"
Bedroom
- Level: Basement
- Dimensions: 9`10" x 13`0"
Bedroom
- Level: Basement
- Dimensions: 13`6" x 25`7"
Other
- Level: Basement
- Dimensions: 9`10" x 5`10"
Other
- Level: Main
- Dimensions: 9`0" x 5`0"
Other
- Level: Main
- Dimensions: 9`0" x 9`3"
Dining room
- Level: Main
- Dimensions: 8`6" x 15`0"
Family room
- Level: Main
- Dimensions: 7`4" x 7`11"
Kitchen
- Level: Main
- Dimensions: 10`7" x 14`6"
Laundry
- Level: Main
- Dimensions: 8`11" x 9`1"
Living room
- Level: Main
- Dimensions: 14`10" x 15`9"
Heating
- Forced Air, Natural Gas
Cooling
- None
Appliances
- Included: Dryer, Gas Range, Microwave, Oven, Range Hood, Refrigerator, Washer
- Laundry: Laundry Room
Features
- Kitchen Island, No Animal Home, Open Floorplan, Quartz Counters, Storage
- Flooring: Carpet, Ceramic Tile, Hardwood
- Basement: Full
- Number of fireplaces: 1
- Fireplace features: Gas
- Common walls with other units/homes: 1 Common Wall
Interior area
- Total interior livable area: 1,471 sqft
- Finished area above ground: 1,471
- Finished area below ground: 1,427
Video & virtual tour
Property
Parking
- Total spaces: 4
- Parking features: Double Garage Attached, Attached Garage
- Attached garage spaces: 2
Features
- Levels: One
- Stories: 1
- Patio & porch: Patio
- Exterior features: Balcony, BBQ gas line, Lighting
- Fencing: Fenced
- Frontage length: 10.22M 33`6"
Lot
- Size: 3,920 Square Feet
- Features: Cleared, Street Lighting
Details
- Parcel number: 112650835
- Zoning: DC
Construction
Type & style
- Home type: MultiFamily
- Architectural style: Bungalow
- Property subtype: Semi Detached (Half Duplex)
- Attached to another structure: Yes
Materials
- Stone, Vinyl Siding, Wood Frame
- Foundation: Concrete Perimeter
- Roof: Asphalt Shingle
Condition
- New construction: No
- Year built: 2019
Community & HOA
Community
- Features: Sidewalks, Street Lights
- Subdivision: Signal Hill
HOA
- Has HOA: Yes
- Amenities included: Parking, Snow Removal, Trash, Visitor Parking
- Services included: Common Area Maintenance, Maintenance Grounds, Professional Management, Reserve Fund Contributions, Snow Removal, Trash
- HOA fee: C$452 monthly
Location
- Region: Calgary
Financial & listing details
- Price per square foot: C$632/sqft
- Date on market: 11/5/2026
- Inclusions: N/A
Price history
Price history is unavailable.
Public tax history
Tax history is unavailable.
Climate risks
Neighborhood: Signal HIll
Nearby schools
GreatSchools rating
No schools nearby
We couldn't find any schools near this home.
- C$719,9002 bd3 ba1.4k sqft248 Springbank Vlg SW, Calgary, AB T3H5P7For Sale
- C$699,9002 bd3 ba1.4k sqft218 Springbank Vlg SW, Calgary, AB T3H5P7For Sale
- C$--3 bd3 ba1.6k sqft39 Spring Village Ln SW, Calgary, AB T3H5H8Off Market
- C$--2 bd2 ba-- sqft7451 Springbank Blvd SW #1308, Calgary, AB T3H4K5Off Market
Similar homes
- C$864,9004 bd3 ba1.2k sqft63 Cortina Vlg SW, Calgary, AB T3H 0W8For Sale
 MLS ID #A2354228, Michael Ferianec, Associate, Re/Max House Of Real Estate. courtesy of Pillar9 System
- C$974,9004 bd4 ba1.9k sqft2833 E 26th St SW, Calgary, AB T3E 2B1For Sale
 MLS ID #A2353347, Cassandra Sokoloski, Associate, Re/Max House Of Real Estate. courtesy of Pillar9 System
- C$829,9004 bd4 ba1.9k sqft464 S 29th Ave NW, Calgary, AB T2M 2M3For Sale
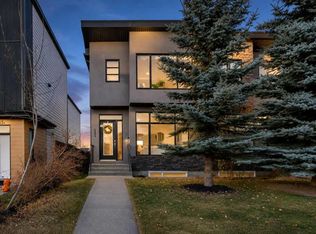 MLS ID #A2356506, Debbie Ferguson, Associate, Real Broker. courtesy of Pillar9 System
- C$1,030,0004 bd4 ba2k sqft2132 S 53rd Ave SW, Calgary, AB T3E 1K8For Sale
 MLS ID #A2354779, Craig Rushton, Associate, Century 21 Bamber Realty Ltd.. courtesy of Pillar9 System
