Absolutely immaculate bungalow in this established community of Westgate. This move-in-ready home features an open-concept design with a bright stylish kitchen overlooking the family room, breakfast nook, and 2 spacious bedrooms on the main floor. The main level is highlighted by a new renovated kitchen, boasting brand-new cabinets, stylish backsplash and countertops, and newer stainless steel appliances, flowing seamlessly into the dining area and a cozy living room ideal for relaxing or entertaining. The fully finished basement provides exceptional additional living space with a recreation room, 2 additional bedrooms, and a full bathroom, ideal for guests, hobbies, or extended family. This house have all new updated plumbing, electrical, furnace, hot tank, light fixture, drywall & insulation. Located steps from a green space and playground, with schools, shopping, and transit, including the LRT. Don't miss out on this exceptional home - CALL TODAY!
For sale
C$949,000
45 NE Westover Dr SW, Calgary, AB T3C 2S5
4beds
1,073sqft
Single Family Residence
Built in 1958
6,098 Square Feet Lot
$-- Zestimate®
C$884/sqft
C$-- HOA
What's special
Open-concept designBright stylish kitchenBreakfast nookNew renovated kitchenBrand-new cabinetsStylish backsplash and countertopsNewer stainless steel appliances
- 44 days |
- 11 |
- 1 |
Zillow last checked:
Listing updated:
Listed by:
Quang Vu, Associate,
Century 21 Bravo Realty
Source: courtesy of Pillar9 System,MLS®#: A2317704 Originating MLS®#: Calgary
Originating MLS®#: CalgaryFacts & features
Interior
Bedrooms & bathrooms
- Bedrooms: 4
- Bathrooms: 3
- Full bathrooms: 3
Bedroom
- Level: Main
- Dimensions: 12`6" x 9`3"
Other
- Level: Main
- Dimensions: 16`3" x 10`8"
Bedroom
- Level: Basement
- Dimensions: 11`1" x 14`8"
Bedroom
- Level: Basement
- Dimensions: 10`3" x 10`6"
Other
- Level: Main
- Dimensions: 10`2" x 4`11"
Other
- Level: Basement
- Dimensions: 8`2" x 4`11"
Other
- Level: Main
- Dimensions: 10`2" x 9`11"
Dining room
- Level: Main
- Dimensions: 10`2" x 8`11"
Game room
- Level: Basement
- Dimensions: 16`2" x 27`4"
Kitchen
- Level: Main
- Dimensions: 10`2" x 11`10"
Kitchen
- Level: Basement
- Dimensions: 14`5" x 8`0"
Living room
- Level: Main
- Dimensions: 13`2" x 19`2"
Heating
- Forced Air
Cooling
- Sep. HVAC Units
Appliances
- Included: Bar Fridge, Built-In Gas Range, Dishwasher, Microwave, Oven-Built-In, Range Hood, Refrigerator, Washer/Dryer
- Laundry: In Basement
Features
- Bookcases, Granite Counters, Kitchen Island, No Animal Home, No Smoking Home, Open Floorplan, See Remarks
- Flooring: Ceramic Tile, Hardwood
- Basement: Full
- Number of fireplaces: 2
- Fireplace features: Electric
Interior area
- Total interior livable area: 1,073 sqft
- Finished area above ground: 1,073
- Finished area below ground: 971
Property
Parking
- Total spaces: 1
- Parking features: Off Street, Parking Pad, Single Garage Detached
- Garage spaces: 1
- Has uncovered spaces: Yes
Features
- Levels: One
- Stories: 1
- Patio & porch: Balcony(s), Deck, Front Porch
- Exterior features: Balcony
- Fencing: Fenced
- Frontage length: 26.76M 87`10"
Lot
- Size: 6,098 Square Feet
- Features: Reverse Pie Shaped Lot
Details
- Parcel number: 101623400
- Zoning: R-CG
Construction
Type & style
- Home type: SingleFamily
- Architectural style: Bungalow
- Property subtype: Single Family Residence
Materials
- Concrete, Stucco, Wood Frame
- Foundation: Concrete Perimeter
- Roof: Asphalt Shingle
Condition
- New construction: No
- Year built: 1958
Community & HOA
Community
- Features: Park, Playground
- Subdivision: Westgate
HOA
- Has HOA: No
Location
- Region: Calgary
Financial & listing details
- Price per square foot: C$884/sqft
- Date on market: 6/5/2026
- Inclusions: None
Quang Vu, Associate
Quang Vu, Associate
(403) 250-2882
By pressing Contact Agent, you agree that the real estate professional identified above may call/text you about your search, which may involve use of automated means and pre-recorded/artificial voices. You don't need to consent as a condition of buying any property, goods, or services. Message/data rates may apply. You also agree to our Terms of Use. Zillow does not endorse any real estate professionals. We may share information about your recent and future site activity with your agent to help them understand what you're looking for in a home.
Price history
Price history is unavailable.
Public tax history
Tax history is unavailable.
Climate risks
Neighborhood: Westgate
Nearby schools
GreatSchools rating
No schools nearby
We couldn't find any schools near this home.
- C$949,0004 bd3 ba1k sqft45 Westover Dr SW, Calgary, AB T3C2S5For Sale

- C$825,0005 bd2 ba1.1k sqft32 W Westminster Dr SW, Calgary, AB T3C2S9For Sale
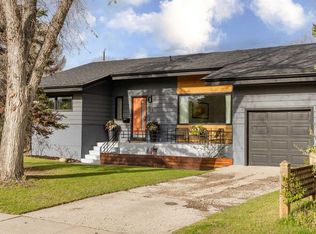
- C$1,115,0004 bd2 ba1k sqft4932 S 8th Ave SW, Calgary, AB T3C0H3For Sale
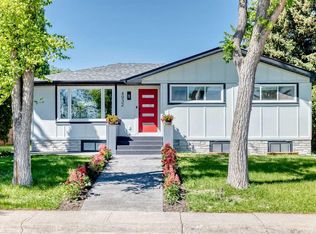
- C$749,9004 bd2 ba1.1k sqft81 W Westminster Dr SW, Calgary, AB T3C2T2For Sale
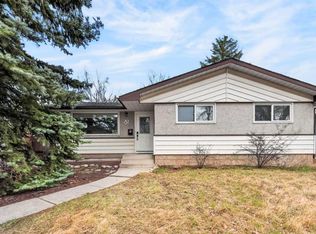
- C$675,0004 bd2 ba912 sqft4703 N Waverley Dr SW, Calgary, AB T3C2P5For Sale
- C$--3 bd1 ba1.1k sqft4804 Worcester Dr SW, Calgary, AB T3C3L6Off Market
- C$--4 bd2 ba1.1k sqft5007 N Waverley Dr SW, Calgary, AB T3C2P6Off Market
- C$975,0004 bd3 ba1.5k sqft4935 N 10th Ave SW, Calgary, AB T3C0M3For Sale
Similar homes
- C$949,0004 bd3 ba1k sqft45 Westover Dr SW, Calgary, AB T3C 2S5For SaleCentury 21 Canada
- C$925,0004 bd3 ba1.1k sqft4812 N Verona Dr NW, Calgary, AB T3A 0P4For Sale
 MLS ID #A2330471, Michelle Gee, Associate, 2% Realty. courtesy of Pillar9 System
 - C$1,115,0004 bd2 ba1k sqft4932 S 8th Ave SW, Calgary, AB T3C 0H3For SaleMLS ID #A2327478, Yimeng Gong, Associate, Everest Realty And Property Management Corp.. courtesy of Pillar9 System
- C$912,0003 bd2 ba929 sqft2119 N 22nd Ave SW, Calgary, AB T2T 0S6For Sale
 MLS ID #A2327894, Sam Baker, Associate, Re/Max House Of Real Estate. courtesy of Pillar9 System
 - C$959,9004 bd2 ba1k sqft8343 N 48th Ave NW, Calgary, AB T3B 2A9For SaleMLS ID #A2316123, Lindsay Winship, Associate, Royal Lepage Solutions. courtesy of Pillar9 System
- C$842,0004 bd3 ba1.2k sqft5212 S Valiant Dr NW, Calgary, AB T3A 0Y7For SaleMLS ID #A2322183, Dabs Fashola, Associate, One Percent Realty. courtesy of Pillar9 System
- C$875,0004 bd3 ba1k sqft113 E Langton Dr SW, Calgary, AB T3E 5G1For SaleMLS ID #A2311291, Eric Boyd, Associate, Re/Max House Of Real Estate. courtesy of Pillar9 System
- C$935,0004 bd4 ba1.1k sqft427 N 96th Ave SE, Calgary, AB T2J 0H1For SaleMLS ID #A2310591, Ken Rigel, Associate, Exp Realty. courtesy of Pillar9 System
- C$1,100,0004 bd4 ba1.5k sqft4904 S Valiant Dr NW, Calgary, AB T3A 1X2For SaleMLS ID #A2327866, Nora Jomaa, Associate, Lpt Realty. courtesy of Pillar9 System
- C$839,9004 bd4 ba1.2k sqft12031 E Candiac Rd SW, Calgary, AB T2W 1L1For SaleMLS ID #A2330406, Prab Bahad, Associate, Real Broker. courtesy of Pillar9 System
- C$679,9003 bd2 ba872 sqft6111 N Bow Cres NW, Calgary, AB T3B 2C2For SaleMLS ID #A2330332, Michael Melnychuk, Associate, Century 21 All Stars Realty Ltd.. courtesy of Pillar9 System
- C$974,9004 bd4 ba1.3k sqft119 NE Silvercreek Close NW, Calgary, AB T3B 4G2For SaleMLS ID #A2310965, Mitch Thompson, Associate, Century 21 Bravo Realty. courtesy of Pillar9 System
- C$850,0004 bd3 ba1.2k sqft10704 N Oakfield Dr SW, Calgary, AB T2W 2C9For SaleMLS ID #A2318625, Carla Velazquez Tapia, Associate, Re/Max First. courtesy of Pillar9 System
- C$799,9004 bd3 ba1.1k sqft5702 E Brenner Cres NW, Calgary, AB T2L 1Z4For SaleMLS ID #A2312004, Mohamad El-Jabali, Associate, Cir Realty. courtesy of Pillar9 System
- C$775,0004 bd2 ba1k sqft2516 S 63rd Ave SW, Calgary, AB T3E 5J5For SaleMLS ID #A2324720, Travis Munroe, Broker, Nineteen 88 Real Estate. courtesy of Pillar9 System
- C$799,9005 bd3 ba1.4k sqft1731 N 111th Ave SW, Calgary, AB T2W 1R6For SaleMLS ID #A2330314, Yusuf Hussaini, Associate, Re/Max House Of Real Estate. courtesy of Pillar9 System
- C$899,0004 bd3 ba1.1k sqft8616 W 7th St SW, Calgary, AB T2V 1G9For SaleMLS ID #A2292219, Justin Warthe, Associate, Real Broker. courtesy of Pillar9 System
- C$739,9004 bd3 ba1k sqft9532 SW Allison Dr SE, Calgary, AB T2J 1B5For SaleMLS ID #A2330508, Amit Punn, Associate, Lpt Realty. courtesy of Pillar9 System
- C$759,0005 bd2 ba1k sqft4115 SW Bowlen St NW, Calgary, AB T2L 1P8For SaleMLS ID #A2318203, Simon Wong, Associate, Cir Realty. courtesy of Pillar9 System
- C$849,9994 bd3 ba1.1k sqft10012 E Willowview Rd SE, Calgary, AB T2J 1P4For SaleMLS ID #A2322285, Gordyn Matheson, Associate, Century 21 Bamber Realty Ltd.. courtesy of Pillar9 System
