Welcome to this beautiful detached Bungalow, totally renovated yet a designer home this time in desired Community of Glamorgan, Perfect Investment, income property, Live up and rent down or keep all to yourself as its ideal for a big family or folks like to live around mature tree, Rocky Mountains view, Mount Royal University, world class entertainment such as Gray Eagle, community centers near by than this will work. Flooded with natural light from both the east and west, single detached garage, ample street parking, along with additional parking as set on a 50’ x 100’ R-CG lot. Comes with total 5 bedrooms, 2 washrooms, 2 living, kitchens, wet bar, laundry, basement have its own entrance, detached single garage, huge backyard, fenced all around the property. Here we go, as you entered, a closet and setting on left, greeted with open concept living room, with modern feature wall with electric fire place, high end kitchen with SS Appliances, stackable washer dryer and a dining area, high end vinyl plank throughout the floor. On the left have 4 pc washroom, and three bed rooms. Basement is fully finished with comes with separate entrance and offers living room, wet bar, 2 bedrooms, 4pc bath, Furness and laundry room. Close to all the amentias, enjoy the showing and feedback will be appreciated thx.
For sale
C$849,900
4936 W 45th St SW, Calgary, AB T3E 3W4
5beds
985sqft
Single Family Residence
Built in 1961
5,662 Square Feet Lot
$-- Zestimate®
C$863/sqft
C$-- HOA
What's special
Beautiful detached bungalowTotally renovatedMature treeRocky mountains viewSingle detached garageAmple street parkingWet bar
- 214 days
- 13
- 2
Zillow last checked:
Listing updated:
Listed by:
Ehtisham Butt, Associate,
Real Estate Professionals Inc.
Source: courtesy of Pillar9 System,MLS®#: A2289310 Originating MLS®#: Calgary
Originating MLS®#: CalgaryFacts & features
Interior
Bedrooms & bathrooms
- Bedrooms: 5
- Bathrooms: 2
- Full bathrooms: 2
Bedroom
- Level: Main
- Dimensions: 12`0" x 7`11"
Bedroom
- Level: Main
- Dimensions: 11`11" x 8`0"
Other
- Level: Main
- Dimensions: 11`11" x 11`11"
Bedroom
- Level: Basement
- Dimensions: 11`0" x 10`4"
Bedroom
- Level: Basement
- Dimensions: 11`0" x 11`7"
Other
- Level: Main
- Dimensions: 8`3" x 4`11"
Other
- Level: Basement
- Dimensions: 7`11" x 4`11"
Dining room
- Level: Main
- Dimensions: 7`0" x 5`7"
Other
- Level: Main
- Dimensions: 8`3" x 4`1"
Family room
- Level: Basement
- Dimensions: 24`2" x 10`4"
Other
- Level: Basement
- Dimensions: 12`1" x 12`7"
Other
- Level: Main
- Dimensions: 12`3" x 8`11"
Other
- Level: Basement
- Dimensions: 11`8" x 6`11"
Living room
- Level: Main
- Dimensions: 18`8" x 13`2"
Storage
- Level: Basement
- Dimensions: 5`4" x 5`2"
Heating
- Forced Air, Natural Gas
Cooling
- None
Appliances
- Included: Dishwasher, Dryer, Electric Stove, Range Hood, Refrigerator, Washer
- Laundry: Main Level
Features
- No Animal Home, No Smoking Home, Quartz Counters, Separate Entrance
- Windows: Vinyl Windows
- Basement: Full
- Number of fireplaces: 1
- Fireplace features: Electric
Interior area
- Total interior livable area: 985 sqft
- Finished area above ground: 985
- Finished area below ground: 772
Property
Parking
- Total spaces: 2
- Parking features: Single Garage Detached
- Garage spaces: 1
Features
- Levels: One
- Stories: 1
- Patio & porch: Deck
- Exterior features: Private Yard
- Fencing: Fenced
- Has view: Yes
- Frontage length: 5.11M 16`9"
Lot
- Size: 5,662 Square Feet
- Features: Back Lane, Landscaped, Rectangular Lot, Views
Details
- Parcel number: 101372619
- Zoning: R-CG
Construction
Type & style
- Home type: SingleFamily
- Architectural style: Bungalow
- Property subtype: Single Family Residence
Materials
- Asphalt, Stucco
- Foundation: Concrete Perimeter
- Roof: Asphalt Shingle
Condition
- New construction: No
- Year built: 1961
Community & HOA
Community
- Features: Playground, Sidewalks, Street Lights
- Subdivision: Glamorgan
HOA
- Has HOA: No
Location
- Region: Calgary
Financial & listing details
- Price per square foot: C$863/sqft
- Date on market: 2/27/2026
- Inclusions: None
Price history
Price history is unavailable.
Public tax history
Tax history is unavailable.
Climate risks
Neighborhood: Glamorgan
Nearby schools
GreatSchools rating
No schools nearby
We couldn't find any schools near this home.
- C$--2 bd2 ba868 sqft4850 50th Ave SW #DC6EFB7A4, Calgary, AB T3E8H7Off Market
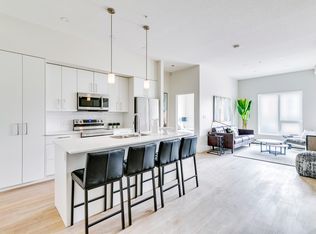
- C$--1 bd1 ba604 sqft4850 50th Ave SW #04617B261, Calgary, AB T3E8H7Off Market
- C$--1 bd1 ba604 sqft4850 50th Ave SW #1345360, Calgary, AB T3E8H7Off Market
- C$1,8012 bd2 ba868 sqft4850 50th Ave SW #1345357, Calgary, AB T3E8H7For Rent
Similar homes
- C$759,9004 bd2 ba1.1k sqft5327 N 17th Ave SW, Calgary, AB T3E 0E8For Sale
 MLS ID #A2348749, Ken Rigel, Associate, Exp Realty. courtesy of Pillar9 System
 - C$849,9004 bd3 ba940 sqft2415 N 22nd Ave SW, Calgary, AB T2T 0T1For Sale
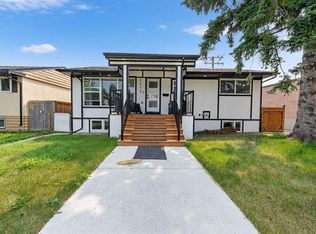 MLS ID #A2336659, Gs Mann, Associate, Remax Innovations. courtesy of Pillar9 System
 - C$874,9004 bd3 ba1.2k sqft104 Oakmoor Pl SW, Calgary, AB T2V 4A3For Sale
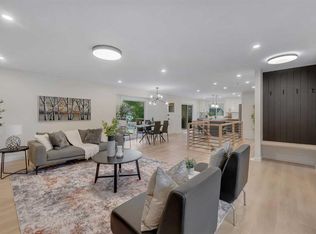 MLS ID #A2337592, Gary Basra, Associate, Real Broker. courtesy of Pillar9 System
 - C$868,8883 bd2 ba929 sqft2119 N 22nd Ave SW, Calgary, AB T2T 0S6For Sale
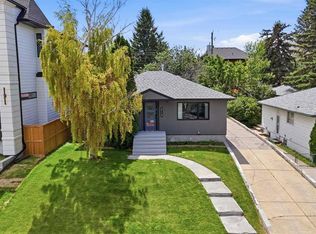 MLS ID #A2344267, Sam Baker, Associate, Re/Max House Of Real Estate. courtesy of Pillar9 System
