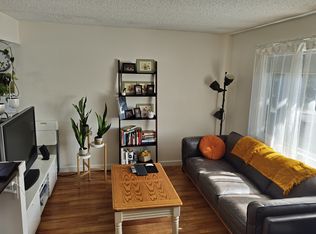
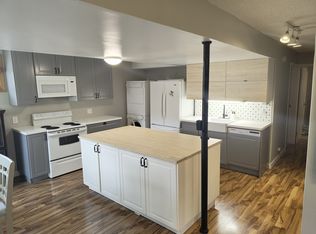
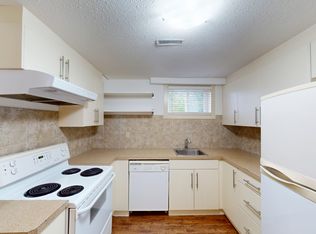
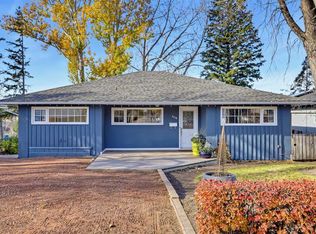
** Open House Sat Nov 7 1-4pm, Sun Nov 8 1-4pm ** Beautifully Renovated Bungalow on a Huge 60' x 120' Park-Like Lot! Step into this stunningly updated bungalow and experience modern living in a serene setting! Situated on a large lot, this home offers over 1,050 sq. ft. of main floor, thoughtfully designed living space. With an additional 775 sq ft of updated basement development. The house was renovated to the studs including new windows doors, including new electrical and plumbing. The exterior of the home was update with exterior insulation and finish system (EIFS). Inside, you’ll find an open-concept kitchen and living area, complete with a gas fireplace, ample room for a dining table, and abundant cabinetry. The kitchen boasts quartz countertops, a stylish backsplash, and upgraded appliances—perfect for cooking and entertaining! Originally a three-bedroom layout, the main floor has been beautifully reconfigured into two spacious bedrooms, including a luxurious primary suite with a walk-in closet and convenient upper floor laundry. Venture downstairs to discover a separate entrance leading to a fully developed basement, featuring one bedroom, a full bathroom, laundry, and an abundance of storage. There is a cozy nook that would be ideal for a future kitchen which is fully roughed in. Outside, your expansive backyard oasis awaits, complete with an oversized double garage and endless possibilities for relaxation or entertaining. Unbeatable location! You’re just minutes from 16th Ave, Stoney Trail, Foothills & Children’s Hospitals, the University of Calgary, downtown, shopping, restaurants, and transit.
For sale
C$795,000
5108 SW 18th Ave NW, Calgary, AB T3B 0R2
3beds
1,061sqft
Single Family Residence
Built in 1952
7,405 Square Feet Lot
$-- Zestimate®
C$749/sqft
C$-- HOA
What's special
Gas fireplaceAbundant cabinetryQuartz countertopsStylish backsplashUpgraded appliancesTwo spacious bedroomsConvenient upper floor laundry
- 6 hours
- 8
- 0
Zillow last checked:
Listing updated:
Listed by:
Verdeep Ubhi, Associate,
First Place Realty
Source: courtesy of Pillar9 System,MLS®#: A2356489 Originating MLS®#: Calgary
Facts & features
Interior
Bedrooms & bathrooms
- Bedrooms: 3
- Bathrooms: 2
- Full bathrooms: 2
Other
- Level: Main
- Dimensions: 10`0" x 11`4"
Bedroom
- Level: Main
- Dimensions: 9`11" x 10`0"
Bedroom
- Level: Basement
- Dimensions: 9`5" x 13`6"
Other
- Level: Main
- Dimensions: 7`4" x 9`8"
Other
- Level: Basement
- Dimensions: 6`4" x 9`5"
Dining room
- Level: Main
- Dimensions: 11`0" x 8`1"
Other
- Level: Basement
- Dimensions: 5`4" x 10`1"
Game room
- Level: Basement
- Dimensions: 10`6" x 19`8"
Kitchen
- Level: Main
- Dimensions: 11`0" x 12`7"
Laundry
- Level: Main
- Dimensions: 6`9" x 6`2"
Laundry
- Level: Basement
- Dimensions: 6`9" x 7`7"
Living room
- Level: Main
- Dimensions: 16`9" x 17`1"
Storage
- Level: Basement
- Dimensions: 13`7" x 7`8"
Heating
- High Efficiency, Forced Air, Natural Gas
Cooling
- None
Appliances
- Included: Dishwasher, Electric Range, Garage Control(s), Range Hood, Refrigerator, Washer/Dryer
- Laundry: Lower Level, Main Level, Multiple Locations
Features
- Bookcases, Kitchen Island, No Smoking Home, Quartz Counters
- Flooring: Hardwood
- Windows: Window Coverings
- Basement: Full
- Number of fireplaces: 1
- Fireplace features: Family Room, Gas
Interior area
- Total interior livable area: 1,061 sqft
- Finished area below ground: 968
Property
Parking
- Total spaces: 2
- Parking features: Double Garage Detached
- Garage spaces: 2
Features
- Levels: One
- Stories: 1
- Patio & porch: Deck
- Exterior features: Fire Pit, Private Yard
- Fencing: Fenced
- Frontage length: 18.30M 60`0"
Lot
- Size: 7,405 Square Feet
- Features: Back Lane, Rectangular Lot
Details
- Parcel number: 112419901
- Zoning: R-C1
Construction
Type & style
- Home type: SingleFamily
- Architectural style: Bungalow
- Property subtype: Single Family Residence
Materials
- Stucco
- Foundation: Concrete Perimeter
- Roof: Asphalt Shingle
Condition
- New construction: No
- Year built: 1952
Community & HOA
Community
- Features: Park, Playground
- Subdivision: Montgomery
HOA
- Has HOA: No
Location
- Region: Calgary
Financial & listing details
- Price per square foot: C$749/sqft
- Date on market: 11/3/2026
- Inclusions: N/A
Price history
Price history is unavailable.
Public tax history
Tax history is unavailable.
Climate risks
Neighborhood: Montgomery
Nearby schools
GreatSchools rating
No schools nearby
We couldn't find any schools near this home.

Similar homes
- C$759,9004 bd3 ba1.1k sqft30 W Gateway Dr SW, Calgary, AB T3E 4J7For Sale
 MLS ID #A2354449, Charlene Martindale, Associate, Exp Realty. courtesy of Pillar9 System
- C$735,0005 bd3 ba1.4k sqft127 N Dalcastle Close NW, Calgary, AB T3A 1Z4For Sale
 MLS ID #A2354439, Karoline Beninger, Associate, Engel & Völkers Calgary. courtesy of Pillar9 System
- C$849,9004 bd2 ba1.3k sqft4119 E 2nd St NW, Calgary, AB T2K 0Z2For Sale
 MLS ID #A2353936, Devon Sankey, Associate, Re/Max House Of Real Estate. courtesy of Pillar9 System
- C$799,9005 bd2 ba1.2k sqft173 NE Cornwallis Dr NW, Calgary, AB T2K 1V4For Sale
 MLS ID #A2338852, David Hansen, Associate, Real Estate Professionals Inc.. courtesy of Pillar9 System
