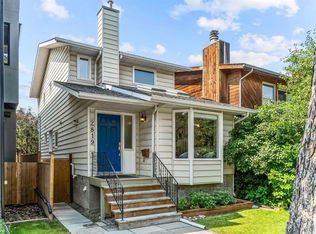
Welcome to this exceptional inner-city home, beautifully designed and extensively renovated in one of Calgary’s most sought-after neighbourhoods. Ideally located just minutes from Marda Loop, downtown, parks, shopping, restaurants, and an abundance of amenities, this home offers the perfect combination of style, space, and location. Featuring 3 spacious bedrooms and 3.5 bathrooms, this thoughtfully designed home offers an ideal layout with two upper-level bedrooms, each complete with its own private ensuite perfect for families, guests, or professionals seeking comfort and privacy. All bathrooms throughout the home have been beautifully renovated, complementing the extensive updates found throughout. The main floor features brand-new flooring and a fully renovated kitchen with quality finishes, ample cabinetry, and an open-concept design perfect for everyday living and entertaining. The bright living and dining areas are highlighted by spectacular downtown Calgary skyline views, enjoyed from inside the home, the private upper balcony, and the space above the garage. Convenience is built into the design with two laundry areas one conveniently located upstairs and another in the basement. The fully finished walkout basement with a separate entrance features brand-new carpet and 5 solid-core doors, creating a comfortable and versatile space with added privacy and sound reduction. Whether you envision a family room, home office, gym, media room, or guest retreat, this lower level offers endless possibilities. Step outside and enjoy your morning coffee on the charming covered front porch, or unwind on the upper balcony while taking in breathtaking city views and evening lights. With extensive renovations, brand-new main-floor flooring, brand-new basement carpet, a fully renovated kitchen, all bathrooms renovated, two laundry areas, solid-core basement doors, spectacular downtown views, and a fully finished walkout basement with separate entrance, this home is truly move-in ready and designed to grow with you for years to come. A rare opportunity to enjoy the best of inner-city living with incredible views, thoughtful renovations, exceptional functionality, and a layout you won't outgrow. This is a home you won't want to miss.
For sale
C$885,000
1924 S 29th Ave SW, Calgary, AB T2T 1N1
3beds
1,551sqft
Single Family Residence
Built in 1987
435 Square Feet Lot
$-- Zestimate®
C$571/sqft
C$-- HOA
What's special
Open-concept designCharming covered front porch
- 4 days
- 18
- 1
Zillow last checked:
Listing updated:
Listed by:
Sara Dosanjh-Evans, Associate,
Royal Lepage Mission Real Estate,
Rob Blaker, Associate Broker,
Royal Lepage Mission Real Estate
Source: courtesy of Pillar9 System,MLS®#: A2346226 Originating MLS®#: Calgary
Originating MLS®#: CalgaryFacts & features
Interior
Bedrooms & bathrooms
- Bedrooms: 3
- Bathrooms: 4
- Full bathrooms: 3
- 1/2 bathrooms: 1
Bedroom
- Level: Second
- Dimensions: 16`0" x 16`3"
Other
- Level: Second
- Dimensions: 16`0" x 13`1"
Bedroom
- Level: Basement
- Dimensions: 13`5" x 7`11"
Other
- Level: Main
- Dimensions: 2`11" x 6`11"
Other
- Level: Basement
- Dimensions: 5`8" x 7`11"
Other
- Level: Second
- Dimensions: 8`1" x 5`0"
Other
- Level: Second
- Dimensions: 7`6" x 11`10"
Breakfast nook
- Level: Main
- Dimensions: 6`3" x 10`10"
Dining room
- Level: Main
- Dimensions: 11`1" x 12`0"
Other
- Level: Basement
- Dimensions: 9`1" x 6`5"
Game room
- Level: Basement
- Dimensions: 15`11" x 14`0"
Kitchen
- Level: Main
- Dimensions: 9`7" x 13`11"
Living room
- Level: Main
- Dimensions: 16`0" x 15`10"
Heating
- Forced Air
Cooling
- None
Appliances
- Included: Dishwasher, Dryer, Electric Oven, Freezer, Refrigerator, Washer, Washer/Dryer Stacked
- Laundry: In Basement
Features
- Closet Organizers, Double Vanity, No Smoking Home
- Flooring: Carpet, Hardwood, Tile
- Basement: Full
- Number of fireplaces: 1
- Fireplace features: Wood Burning
Interior area
- Total interior livable area: 1,551 sqft
Video & virtual tour
Property
Parking
- Total spaces: 3
- Parking features: Double Garage Detached
- Garage spaces: 2
Features
- Levels: Two,2 Storey
- Stories: 1
- Patio & porch: Balcony(s), Front Porch
- Exterior features: Balcony, Private Yard
- Fencing: Fenced
- Frontage length: 7.60M 24`11"
Lot
- Size: 435 Square Feet
- Features: Back Lane, Landscaped
Details
- Parcel number: 112796941
- Zoning: R-CG
Construction
Type & style
- Home type: SingleFamily
- Property subtype: Single Family Residence
Materials
- Vinyl Siding, Wood Frame
- Foundation: Concrete Perimeter, Wood
- Roof: Asphalt Shingle
Condition
- New construction: No
- Year built: 1987
Community & HOA
Community
- Features: Playground
- Subdivision: South Calgary
HOA
- Has HOA: No
Location
- Region: Calgary
Financial & listing details
- Price per square foot: C$571/sqft
- Date on market: 9/18/2026
- Inclusions: Freezer, Vaccuflo
Price history
Price history is unavailable.
Public tax history
Tax history is unavailable.
Climate risks
Neighborhood: South Calgary
Nearby schools
GreatSchools rating
No schools nearby
We couldn't find any schools near this home.
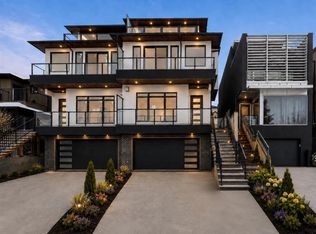
- C$1,749,0005 bd4 ba2.9k sqft1907 N 28th Ave SW, Calgary, AB T2T1K2New Construction

- C$275,0002 bd1 ba809 sqft1908 S 28th Ave SW #301, Calgary, AB T2T1K1For Sale

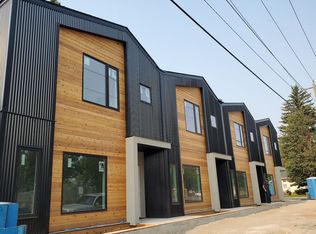
- C$1,849,8004 bd5 ba2.7k sqft2009 N 28th Ave SW, Calgary, AB T2T1K4New Construction
- C$--3 bd1 ba1.4k sqft2717 28th Ave SW #U4, Calgary, AB T2T1K4Off Market
Similar homes
- C$885,0004 bd4 ba2k sqft400 E Sienna Park Dr SW, Calgary, AB T3H 3K3For Sale
 MLS ID #A2345455, David Pellettier, Associate, Re/Max First. courtesy of Pillar9 System
 - C$885,0004 bd3 ba1.2k sqft3324 S 36th Ave SW, Calgary, AB T3E 1C1For Sale
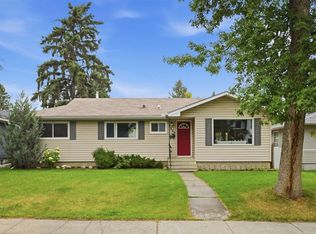 MLS ID #A2343585, Tanya Eklund, Associate, Re/Max First. courtesy of Pillar9 System
 - C$899,0004 bd4 ba1.8k sqft2888 W Signal Hill Dr SW, Calgary, AB T3H 2V1For Sale
 MLS ID #A2336646, Sid Merhi, Associate, Lpt Realty. courtesy of Pillar9 System
 - C$720,0003 bd4 ba1.1k sqft2819 E 28th St SW, Calgary, AB T3E 2J2For Sale
 MLS ID #A2338604, Kevin Bamford, Associate, Re/Max Realty Professionals. courtesy of Pillar9 System
