Welcome to your dream home in the desireable community of Chaparral lake Nested on a quiet, family-friendly cul-de-sac, this stunning property offers almost 2100 sq. ft. of professionally renovated and beautifully finished living space and the perfect blend of style, comfort, and location. The sidding is done in 2021, new water tank, new paint all interior, replaced all Poly B piping, new floor, and From the moment you step inside, you'll love the bright, open-concept design featuring vinyl plank floors, soaring 9-foot ceilings, and an abundance of natural light. The spacious main floor offers a spacious dining room and family room, and a warm and inviting living room with a cozy gas fireplace, and a modest kitchen complete with granite countertops, stainless steel appliances, a good size centre island, and plenty of space to gather with family and friends. Upstairs, you'll find three generous bedrooms. The primary bedroom with walk in closet and 4 piece bathroom and two other huge size bedrooms with 4 piece bathroom. The professionally walk up developed basement adds incredible value and flexibility, featuring a huge recreation room, an additional bedroom, and a 3 piece bathroom—ideal for extra income to rent it out or the ultimate entertainment space. Step outside to your green spaced backyard, fully fenced and highlighted by a massive custom deck that's perfect for summer BBQs, entertaining, or simply unwinding to relax and get fresh air. Location truly is unbleibable . Just steps away from Fish Creek Provincial Park, bike rides paths, wildlife, fishing along the Bow River, and or cooling off the hot summer days at the Lake. With quick access to Stoney Trail and all the shopping, restaurants, schools, and amenities, you are just a call away to own this fablous property.
For sale
C$849,999
331 Chaparral Pl S, Calgary, AB T2X 3J9
4beds
2,020sqft
Single Family Residence
Built in 1997
5,662 Square Feet Lot
$-- Zestimate®
C$421/sqft
C$40/mo HOA
What's special
Bright open-concept designVinyl plank floorsAbundance of natural lightSpacious dining roomCozy gas fireplaceGranite countertopsStainless steel appliances
- 3 days
- 17
- 0
Zillow last checked:
Listing updated:
Listed by:
Abdul Khalil Hussaini, Associate,
Exp Realty
Source: courtesy of Pillar9 System,MLS®#: A2356292 Originating MLS®#: Calgary
Facts & features
Interior
Bedrooms & bathrooms
- Bedrooms: 4
- Bathrooms: 4
- Full bathrooms: 3
- 1/2 bathrooms: 1
Bedroom
- Level: Second
- Dimensions: 15`7" x 15`6"
Bedroom
- Level: Second
- Dimensions: 15`10" x 15`10"
Other
- Level: Second
- Dimensions: 14`11" x 14`9"
Bedroom
- Level: Basement
- Dimensions: 11`8" x 12`6"
Other
- Level: Second
- Dimensions: 10`8" x 10`7"
Other
- Level: Main
- Dimensions: 4`9" x 5`9"
Other
- Level: Basement
- Dimensions: 6`8" x 8`1"
Other
- Level: Second
- Dimensions: 8`3" x 10`1"
Exercise room
- Level: Basement
- Dimensions: 17`8" x 12`9"
Family room
- Level: Main
- Dimensions: 13`8" x 18`7"
Kitchen
- Level: Main
- Dimensions: 9`8" x 13`4"
Kitchen
- Level: Basement
- Dimensions: 10`2" x 9`9"
Living room
- Level: Main
- Dimensions: 13`6" x 17`9"
Heating
- Fireplace Insert, Floor Furnace
Cooling
- Central Air
Appliances
- Included: Dishwasher, Dryer, Electric Oven, Garage Control(s), Microwave Hood Fan, Refrigerator, Washer
- Laundry: Laundry Room
Features
- Breakfast Bar, Ceiling Fan(s), Central Vacuum, Granite Counters, Kitchen Island, Open Floorplan, Pantry
- Flooring: Carpet
- Basement: Full
- Number of fireplaces: 1
- Fireplace features: Gas
Interior area
- Total interior livable area: 2,020 sqft
Property
Parking
- Total spaces: 2
- Parking features: Double Garage Attached
- Attached garage spaces: 1
Features
- Levels: Two,2 Storey
- Stories: 1
- Patio & porch: Deck
- Exterior features: BBQ gas line, Private Entrance, Private Yard
- Fencing: Fenced
- Frontage length: 4.90M 16`1"
Lot
- Size: 5,662 Square Feet
- Features: Back Yard, Backs on to Park/Green Space, Cul-De-Sac
Details
- Parcel number: 112315201
- Zoning: SE
Construction
Type & style
- Home type: SingleFamily
- Property subtype: Single Family Residence
Materials
- Concrete, Vinyl Siding
- Foundation: Concrete Perimeter
- Roof: Asphalt Shingle
Condition
- New construction: No
- Year built: 1997
Community & HOA
Community
- Features: Lake, Park, Playground, Tennis Court(s)
- Subdivision: Chaparral
HOA
- Has HOA: No
- Amenities included: Community Gardens
- HOA fee: C$482 annually
Location
- Region: Calgary
Financial & listing details
- Price per square foot: C$421/sqft
- Date on market: 11/3/2026
- Inclusions: air conditioner
Price history
Price history is unavailable.
Public tax history
Tax history is unavailable.
Climate risks
Neighborhood: Chaparral
Nearby schools
GreatSchools rating
No schools nearby
We couldn't find any schools near this home.
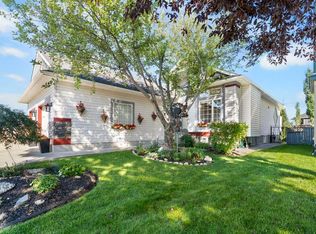
- C$720,0003 bd3 ba1.5k sqft238 W Chaparral Pl SE, Calgary, AB T2X3K5For Sale
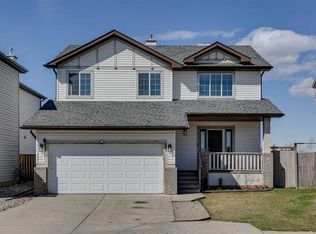
- C$--3 bd4 ba-- sqft119 Chaparral Ridge Cir SE, Calgary, AB T2X3K3Off Market
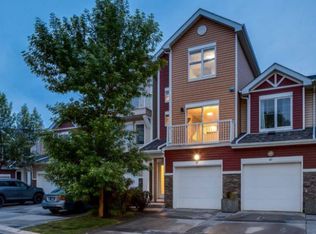
- C$--2 bd3 ba1k sqft64 Chaparral Ridge Cir SE #64, Calgary, AB T2X3K3Off Market
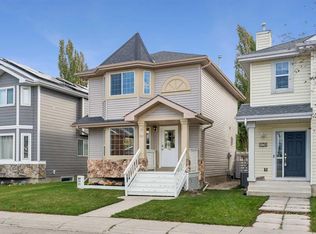
- C$569,9003 bd3 ba1.3k sqft180 N Chaparral Ridge Cir SE, Calgary, AB T2X3M6For Sale
Similar homes
- C$695,0003 bd4 ba2.1k sqft121 NE Chapalina Hts SE, Calgary, AB T2X 0B2For Sale
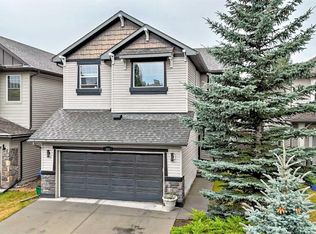 MLS ID #A2355394, Jamie Ruff, Associate, Re/Max House Of Real Estate. courtesy of Pillar9 System
- C$699,9003 bd3 ba2k sqft13 N Douglas Glen Cres SE, Calgary, AB T2Z 3M6For Sale
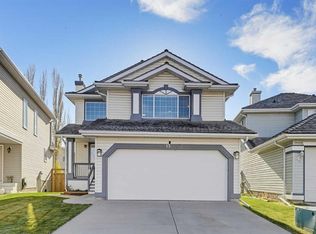 MLS ID #A2355658, Pamela Murchison, Associate, Cir Realty. courtesy of Pillar9 System
- C$650,0005 bd4 ba1.9k sqft47 E Chaparral Cmn SE, Calgary, AB T2X 3N1For Sale
 MLS ID #A2350087, Justin Havre, Associate, Exp Realty. courtesy of Pillar9 System
- C$925,0004 bd3 ba1.7k sqft31 Lake Linnet Close SE, Calgary, AB T2J 2H9For Sale
 MLS ID #A2355670, Tay Olson, Associate, Exp Realty. courtesy of Pillar9 System
