As the summer comes to a close, the air gets crisp, and the leaves turn color--MAKE YOUR FAMILY A PROMISE.... NEXT YEAR, AND EVERY SUMMER AFTER THAT, YOU WILL have LAKE PRIVILEGES and spend YOUR SUMMER AT LAKE CHAPARRAL! This Classic 2 Storey has it all: DOUBLE ATTACHED GARAGE, 3 BDRMS/BONUS ROOM UP, SW FACING BACK YARD, FULLY DEVELOPED BASEMENT with massive, OPEN GAMES ROOM (POOL TABLE INCLUDED). Almost 3000 ft2 of developed space: 9 ft ceilings, CENTRAL AIR CONDITIONING, HARDWOOD FLOORING, a 2-sided gas fireplace & numerous built-ins throughout. Open and bright main floor with front den/flex space, Island kitchen w/ breakfast bar, granite countertops, subway tile backsplash and corner pantry. Large dining area beside deck. 2 sided gas fireplace between the living area and front den/flex room. 3 Bedrooms up, with 2 full baths –5pc ensuite has his/her sinks, CORNER SOAKER tub, separate shower and water closet. Full LAUNDRY ROOM UP with SxS washer & dryer. Large BONUS ROOM OVER GARAGE with numerous shelves and built in nooks. Professionally developed basement with massive games room, 2pc bath and den area with french doors. Extra storage room. SW backing, fenced yard with planter boxes and garden area. DOUBLE FRONT ATTACHED GARAGE. ENJOY year-round LAKE PRIVELEGES (swimming, skating, parks, schools, shopping & endless family amenities). Don’t forget to click on our fabulous FLOOR PLANS & DRONE VIDEO in supplements.
For sale
C$714,900
121 NE Chapalina Hts SE, Calgary, AB T2X 0B2
3beds
2,187sqft
Single Family Residence
Built in 2006
4,356 Square Feet Lot
$-- Zestimate®
C$327/sqft
C$40/mo HOA
What's special
Double attached garageCentral air conditioningHardwood flooringNumerous built-ins throughoutGranite countertopsSubway tile backsplashCorner pantry
- 1 day |
- 5 |
- 1 |
Zillow last checked:
Listing updated:
Listed by:
Jamie Ruff, Associate,
Re/Max House Of Real Estate
Source: courtesy of Pillar9 System,MLS®#: A2334750 Originating MLS®#: Calgary
Originating MLS®#: CalgaryFacts & features
Interior
Bedrooms & bathrooms
- Bedrooms: 3
- Bathrooms: 4
- Full bathrooms: 2
- 1/2 bathrooms: 2
Other
- Level: Second
- Dimensions: 13`5" x 13`4"
Bedroom
- Level: Second
- Dimensions: 10`0" x 11`3"
Bedroom
- Level: Second
- Dimensions: 9`11" x 9`11"
Other
- Level: Main
- Dimensions: 7`0" x 3`1"
Other
- Level: Second
- Dimensions: 9`10" x 4`11"
Other
- Level: Lower
- Dimensions: 6`4" x 4`11"
Other
- Level: Second
- Dimensions: 14`5" x 9`2"
Bonus room
- Level: Second
- Dimensions: 18`2" x 11`11"
Den
- Level: Main
- Dimensions: 10`5" x 10`10"
Dining room
- Level: Main
- Dimensions: 10`1" x 12`6"
Other
- Level: Main
- Dimensions: 5`9" x 6`9"
Flex space
- Level: Lower
- Dimensions: 11`7" x 8`7"
Other
- Level: Lower
- Dimensions: 14`1" x 6`7"
Game room
- Level: Lower
- Dimensions: 23`10" x 22`8"
Kitchen
- Level: Main
- Dimensions: 13`4" x 11`7"
Laundry
- Level: Second
- Dimensions: 8`3" x 7`8"
Living room
- Level: Main
- Dimensions: 16`3" x 12`6"
Mud room
- Level: Main
- Dimensions: 7`9" x 4`11"
Pantry
- Level: Main
- Dimensions: 3`9" x 3`9"
Storage
- Level: Lower
- Dimensions: 6`3" x 5`7"
Walk in closet
- Level: Second
- Dimensions: 11`3" x 6`4"
Heating
- Fireplace(s), Forced Air, Natural Gas
Cooling
- Central Air
Appliances
- Included: Dishwasher, Dryer, Microwave, Refrigerator, Stove(s), Washer
- Laundry: Laundry Room, Upper Level
Features
- Bookcases, Breakfast Bar, Built-in Features, Ceiling Fan(s), Double Vanity, Granite Counters, High Ceilings, Kitchen Island, No Smoking Home, Pantry
- Flooring: Carpet, Hardwood, Tile
- Doors: French Doors
- Windows: Window Coverings
- Basement: Full
- Number of fireplaces: 1
- Fireplace features: Den, Double Sided, Family Room, Gas
Interior area
- Total interior livable area: 2,187 sqft
- Finished area above ground: 2,187
- Finished area below ground: 784
Video & virtual tour
Property
Parking
- Total spaces: 4
- Parking features: Double Garage Attached
- Attached garage spaces: 2
Features
- Levels: Two,2 Storey
- Stories: 1
- Patio & porch: Deck
- Exterior features: Garden
- Fencing: Fenced
- Frontage length: 11.94M 39`2"
Lot
- Size: 4,356 Square Feet
- Features: Back Yard, Front Yard, Garden, Landscaped, Rectangular Lot, Street Lighting
Details
- Parcel number: 112331572
- Zoning: R-G
Construction
Type & style
- Home type: SingleFamily
- Property subtype: Single Family Residence
Materials
- Vinyl Siding, Wood Frame
- Foundation: Concrete Perimeter
- Roof: Asphalt Shingle
Condition
- New construction: No
- Year built: 2006
Community & HOA
Community
- Features: Clubhouse, Fishing, Gated, Lake, Park, Playground, Sidewalks, Street Lights
- Subdivision: Chaparral
HOA
- Has HOA: No
- Amenities included: Beach Access, Boating, Clubhouse, Park, Parking, Picnic Area, Playground
- HOA fee: C$482 annually
Location
- Region: Calgary
Financial & listing details
- Price per square foot: C$327/sqft
- Date on market: 8/13/2026
- Inclusions: POOL TABLE (BALLS + CUES)
Price history
Price history is unavailable.
Public tax history
Tax history is unavailable.
Climate risks
Neighborhood: Chaparral
Nearby schools
GreatSchools rating
No schools nearby
We couldn't find any schools near this home.
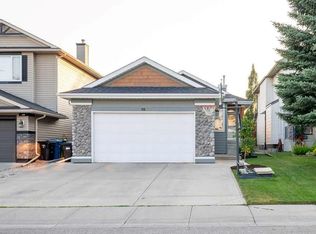
- C$789,0003 bd4 ba1.3k sqft98 E Chapala Grv SE, Calgary, AB T2X3V5For Sale
- C$685,0004 bd3 ba2k sqft670 E Chaparral Dr SE, Calgary, AB T2X3V6For Sale

- C$499,9003 bd3 ba1.4k sqft31 E Walden Mnr SE, Calgary, AB T2X0N1For Sale
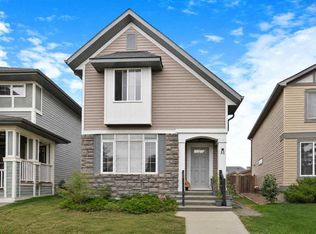
- C$595,0003 bd3 ba1.4k sqft70 N Walden Mnr SE, Calgary, AB T2X0N1For Sale
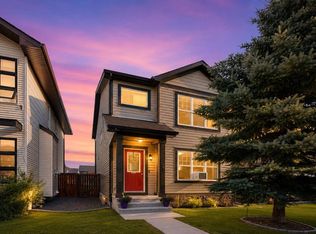
- C$774,9993 bd4 ba2k sqft114 NE Chapalina Ter SE, Calgary, AB T2X3X2For Sale
- C$1,895,0006 bd4 ba3.1k sqft222 W Chapala Point SE, Calgary, AB T2X3W9For Sale
- C$1,199,9005 bd4 ba2.9k sqft31 N Chapala Close SE, Calgary, AB T2X3T1For Sale
- C$724,9004 bd4 ba2.1k sqft225 E Chapala Dr SE, Calgary, AB T2X3T5For Sale
Similar homes
- C$750,0004 bd4 ba1.9k sqft126 NE Chapman Close SE, Calgary, AB T2X 3V7For Sale
 MLS ID #A2336195, Joanna Barstad, Associate, Royal Lepage Benchmark. courtesy of Pillar9 System
 - C$749,9003 bd3 ba2.4k sqft314 Walcrest Way SE, Calgary, AB T2X 4G4For Sale
 MLS ID #A2336270, Kevin French, Associate, Charles. courtesy of Pillar9 System
 - C$724,9004 bd4 ba2.1k sqft225 E Chapala Dr SE, Calgary, AB T2X 3T5For Sale
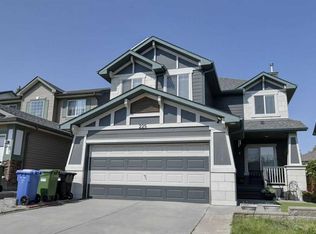 MLS ID #A2328712, Amelia Dela Torre, Associate, Greater Calgary Real Estate. courtesy of Pillar9 System
 - C$789,0003 bd4 ba1.3k sqft98 E Chapala Grv SE, Calgary, AB T2X 3V5For SaleMLS ID #A2335499, Chris Jamieson, Associate, Charles. courtesy of Pillar9 System
- C$625,0004 bd4 ba1.8k sqft260 NE Chaparral Ridge Cir SE, Calgary, AB T2X 3M6For SaleMLS ID #A2336703, Justin Havre, Associate, Exp Realty. courtesy of Pillar9 System
- C$725,0004 bd4 ba1.9k sqft26 SW Walden Ct SE, Calgary, AB T2X 0N4For SaleMLS ID #A2328640, Mitch Siemens, Associate, Exp Realty. courtesy of Pillar9 System
- C$684,7004 bd4 ba1.8k sqft47 N Chapman Cir SE, Calgary, AB T2X 3T8For SaleMLS ID #A2333611, Brady Layton, Associate, Re/Max Landan Real Estate. courtesy of Pillar9 System
- C$685,0004 bd3 ba2k sqft670 E Chaparral Dr SE, Calgary, AB T2X 3V6For SaleMLS ID #A2319270, Virgil Green, Associate, Royal Lepage Solutions. courtesy of Pillar9 System
- C$774,9993 bd4 ba2k sqft114 NE Chapalina Ter SE, Calgary, AB T2X 3X2For SaleMLS ID #A2331126, Erin Reeves, Associate, Exp Realty. courtesy of Pillar9 System
- C$699,8003 bd4 ba1.8k sqft11 N Chapala Way SE, Calgary, AB T2X 3S7For SaleMLS ID #A2319856, Brady Layton, Associate, Re/Max Landan Real Estate. courtesy of Pillar9 System
- C$749,9004 bd4 ba1.9k sqft35 Walden Walk SE, Calgary, AB T2X 0Y4For SaleMLS ID #A2332613, Linda Lekic, Associate, Diamond Realty & Associates Ltd. courtesy of Pillar9 System
- C$805,0003 bd3 ba2k sqft152 S Chaparral Dr SE, Calgary, AB T2X 3K7For SaleMLS ID #A2335464, Pj Saini, Associate, Calestate Realty. courtesy of Pillar9 System
- C$595,0004 bd4 ba1.4k sqft51 N Walgrove Ter SE, Calgary, AB T2X 2H9For SaleMLS ID #A2335359, Sasha Raimova, Associate, Cir Realty. courtesy of Pillar9 System
- C$595,0003 bd3 ba1.4k sqft70 N Walden Mnr SE, Calgary, AB T2X 0N1For SaleMLS ID #A2332318, Magdalena Cieslak, Associate, Royal Lepage Benchmark. courtesy of Pillar9 System
- C$775,0004 bd4 ba2.1k sqft21 N Chaparral Valley Ct SE, Calgary, AB T2X 0M3For SaleMLS ID #A2333458, Chris Jamieson, Associate, Charles. courtesy of Pillar9 System
- C$798,8003 bd3 ba2.4k sqft188 W Chapala Dr SE, Calgary, AB T2X 3T6For SaleMLS ID #A2315947, Bryce Muir, Associate, Diamond Realty & Associates Ltd. courtesy of Pillar9 System
- C$800,0003 bd3 ba1.2k sqft119 W Walgrove Grn SE, Calgary, AB T2X 2H9For SaleMLS ID #A2337164, Olena Sobkovych, Associate, Cir Realty. courtesy of Pillar9 System
- C$700,0004 bd4 ba1.8k sqft136 NE Chaparral Valley Ter SE, Calgary, AB T2X 0L9For SaleMLS ID #A2293871, Dean Steinmann, Associate, Cir Realty. courtesy of Pillar9 System
- C$849,9006 bd4 ba2k sqft236 S Chaparral Dr SE, Calgary, AB T2X 3M9For SaleMLS ID #A2335721, Derek Chevrefils, Associate, 2% Realty. courtesy of Pillar9 System
- C$649,9003 bd3 ba1.1k sqft47 S Walgrove Park SE, Calgary, AB T2X 4N9For SaleMLS ID #A2336126, Grant Smith, Associate, Re/Max First. courtesy of Pillar9 System
