Skip main navigation
For sale
  • C$699,800

    47 N Chapman Cir SE, Calgary, AB T2X 3T8

    4beds
    1,810sqft
    Single Family Residence
    Built in 2003
    4,356 Square Feet Lot
    $-- Zestimate®
    C$387/sqft
    C$40/mo HOA

    What's special

    Beautifully updatedFully finished two-storey homeExcellent landscapingBright main levelWarm hardwood flooringStriking stone-faced gas fireplaceSunny south backyard deck
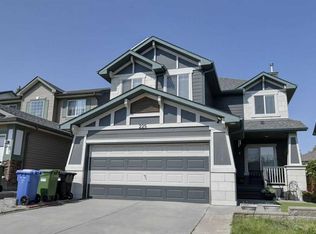
    Welcome to this beautifully updated, fully finished two-storey home offering permanent Gemstone lighting that adds impressive curb appeal year-round. The attractive exterior showcases stone accents, and excellent landscaping. The bright main level features warm hardwood flooring and an open-concept design ideal for both everyday living and entertaining. The spacious living room is centered around a striking stone-faced gas fireplace and flows naturally into the dining area, where sliding doors provide direct access to the sunny south backyard deck. The kitchen offers abundant cabinetry, newer stainless steel appliances, a tiled backsplash, pantry, and a large island with an eating bar and plenty of workspace. A convenient powder room and main-floor laundry area with upper cabinetry complete this level. Upstairs, the home offers three comfortable bedrooms, including a spacious primary retreat filled with natural light. The beautifully updated ensuite creates a relaxing, spa-inspired atmosphere with dual sinks, illuminated mirrors, a freestanding soaker tub, an oversized glass-enclosed tiled shower, and access to a walk-in closet. Two additional bedrooms provide excellent space for family, guests, or a home office, while the large bonus room offers a versatile second living area perfect for movie nights, gaming, or relaxing. The fully developed basement expands the home’s functionality with a generous recreation room, a fourth bedroom with space for a desk or sitting area, a full bathroom with a shower, and additional flexible space for fitness equipment, hobbies, or storage. Outside, the fully fenced backyard features a large private lawn and a spacious two-level deck with plenty of room for outdoor dining, barbecuing, and entertaining. Other notable upgrades include a newer furnace, on demand hot water, all appliances have been upgraded and replaced over the last few years, newer carpets, newer interior paint, A/C, updated fireplace, new roof / gutters / downspouts in 2022 and more. Don't wait on this one!!
    1 day
    |
    3
    |
    0
    |

    Zillow last checked:

    Listing updated:

    Listed by:

    Brady Layton, Associate,

    Re/Max Landan Real Estate,

    Parks Layton, Associate,

    Re/Max Landan Real Estate

    Source: courtesy of Pillar9 System,MLS®#: A2333611MLS LogoOriginating MLS®#: Calgary

      Facts & features

      Interior

      Bedrooms & bathrooms
      • Bedrooms: 4
      • Bathrooms: 4
      • Full bathrooms: 3
      • 1/2 bathrooms: 1
      Bedroom
      • Level: Second
      • Dimensions: 10`4" x 10`0"
      Bedroom
      • Level: Second
      • Dimensions: 9`3" x 11`4"
      Other
      • Level: Second
      • Dimensions: 12`0" x 14`3"
      Bedroom
      • Level: Basement
      • Dimensions: 15`9" x 10`0"
      Other
      • Level: Main
      • Dimensions: 0`0" x 0`0"
      Other
      • Level: Second
      • Dimensions: 0`0" x 0`0"
      Other
      • Level: Basement
      • Dimensions: 0`0" x 0`0"
      Other
      • Level: Second
      • Dimensions: 0`0" x 0`0"
      Bonus room
      • Level: Second
      • Dimensions: 15`6" x 18`8"
      Other
      • Level: Main
      • Dimensions: 20`6" x 13`2"
      Living room
      • Level: Main
      • Dimensions: 16`1" x 12`3"
      Living room
      • Level: Basement
      • Dimensions: 15`6" x 17`11"
      Mud room
      • Level: Main
      • Dimensions: 8`5" x 6`2"
      Heating
      • Forced Air
      Cooling
      • Central Air
      Appliances
      • Included: Dishwasher, Dryer, Electric Stove, Microwave, Refrigerator, Washer
      • Laundry: Main Level
      Features
      • No Animal Home, No Smoking Home, Tankless Hot Water
      • Flooring: Carpet, Ceramic Tile, Hardwood
      • Windows: Window Coverings
      • Basement: Full
      • Number of fireplaces: 1
      • Fireplace features: Gas, Mantle, Stone
      Interior area
      • Total interior livable area: 1,810 sqft
      • Finished area above ground: 1,810
      • Finished area below ground: 552

      Property

      Parking
      • Total spaces: 4
      • Parking features: Double Garage Attached
      • Attached garage spaces: 2
      Features
      • Levels: Two,2 Storey
      • Stories: 1
      • Patio & porch: Deck
      • Exterior features: None
      • Pool features: Community
      • Fencing: Fenced
      • Frontage length: 11.12M 36`6"
      Lot
      • Size: 4,356 Square Feet
      • Features: Back Yard, Landscaped, Lawn, Rectangular Lot
      Details
      • Parcel number: 111984717
      • Zoning: R-G

      Construction

      Type & style
      • Home type: SingleFamily
      • Property subtype: Single Family Residence
      Materials
      • Stone, Vinyl Siding, Wood Frame
      • Foundation: Concrete Perimeter
      • Roof: Asphalt Shingle
      Condition
      • New construction: No
      • Year built: 2003

      Community & HOA

      Community
      • Features: Fishing, Golf, Lake, Park, Playground, Sidewalks, Tennis Court(s)
      • Subdivision: Chaparral
      HOA
      • Has HOA: No
      • Amenities included: Beach Access
      • HOA fee: C$482 annually
      Location
      • Region: Calgary

      Financial & listing details

      • Price per square foot: C$387/sqft
      • Date on market: 7/30/2026
      • Inclusions: N/A
      Brady Layton, Associate

      Brady Layton, Associate

      (403) 256-3888

      By pressing Contact Agent, you agree that the real estate professional identified above may call/text you about your search, which may involve use of automated means and pre-recorded/artificial voices. You don't need to consent as a condition of buying any property, goods, or services. Message/data rates may apply. You also agree to our Terms of Use. Zillow does not endorse any real estate professionals. We may share information about your recent and future site activity with your agent to help them understand what you're looking for in a home.

        Price history

        Price history is unavailable.

        Public tax history

        Tax history is unavailable.

        Climate risks

        Neighborhood: Chaparral

        Getting around

        61 / 100
        Somewhat Walkable
        70 / 100
        Very Bikeable

        Nearby schools

        GreatSchools rating

        No schools nearby

        We couldn't find any schools near this home.

        Similar homes