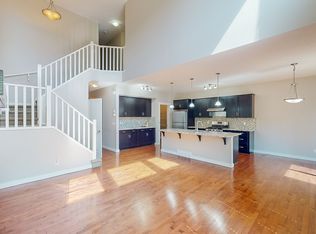
Welcome to this beautifully maintained 2-storey home tucked away on a quiet cul-de-sac in the heart of Walden. Situated on a private pie-shaped lot, this 10/10 move-in-ready home combines thoughtful upgrades, stylish finishes, and an incredible backyard, all just steps from a playground and minutes to shopping, restaurants, parks, and everyday amenities. From the moment you step into the spacious foyer, you'll appreciate the bright, open-concept design featuring 9-foot ceilings on the main floor and beautiful hardwood flooring throughout the entire home with no carpet anywhere. The stunning kitchen is designed for both everyday living and entertaining, featuring a large quartz island, glass subway tile backsplash, maple cabinetry with crown moulding, upgraded stainless steel appliances, and a convenient walk-through pantry. The generous dining area easily accommodates family gatherings and flows seamlessly to the outdoor living space. The inviting living room is the perfect place to relax, featuring a lovely fireplace flanked by two oversized windows that flood the space with natural light while offering beautiful views of the private, landscaped backyard. A convenient main floor powder room completes this level. Upstairs, you'll find a fantastic family-friendly layout with a spacious bonus room that's perfect for movie nights, a playroom, or a home office. The extra-large laundry room with tiled flooring adds everyday convenience. The primary retreat features a superior 5-piece ensuite with dual sink extended vanities, and a walk-in closet. Two additional bedrooms share a well-appointed 4-piece bathroom. The unspoiled basement offers endless potential, and with 2 large windows you can create the space you've always wanted, whether it's a home gym, recreation room, additional bedrooms, or entertainment area. Step outside to your private, expansive backyard where the pie-shaped lot truly shines. Enjoy a large deck with lovely pergola, a stunning retaining wall, beautifully landscaped grounds, a dedicated fire pit area for relaxing evenings, and potential for a dog run, creating the perfect outdoor retreat for the whole family. Additional highlights include a drywalled and insulated double attached garage, parking pad for boats, RVs or just an extra parking stall. Durable rear Hardie board siding, a water softener to help prolong the life of your appliances, a well-maintained furnace and HRV system, solar panels for added energy efficiency, and permanent exterior lighting (gemstone like) around the entire home for year-round curb appeal and effortless outdoor ambiance. With exceptional upgrades, an outstanding floor plan, and a private backyard oasis, this isn't just another home in Walden, this is a true stand out.
For sale
C$700,000
101 Walden Sq SE, Calgary, AB T2X 0R9
3beds
2,095sqft
Single Family Residence
Built in 2012
4,791 Square Feet Lot
$-- Zestimate®
C$334/sqft
C$-- HOA
What's special
Quiet cul-de-sacPrivate pie-shaped lotSpacious foyerBright open-concept designStunning kitchenLarge quartz islandGlass subway tile backsplash
- 11 days
- 53
- 2
Zillow last checked:
Listing updated:
Listed by:
Justin Havre, Associate,
Exp Realty,
Melissa Shelest, Associate,
Exp Realty
Source: courtesy of Pillar9 System,MLS®#: A2341368 Originating MLS®#: Calgary
Originating MLS®#: CalgaryFacts & features
Interior
Bedrooms & bathrooms
- Bedrooms: 3
- Bathrooms: 3
- Full bathrooms: 2
- 1/2 bathrooms: 1
Other
- Level: Second
- Dimensions: 12`2" x 18`0"
Bedroom
- Level: Second
- Dimensions: 10`1" x 11`0"
Bedroom
- Level: Second
- Dimensions: 10`9" x 10`7"
Other
- Level: Main
- Dimensions: 4`9" x 5`0"
Other
- Level: Second
- Dimensions: 6`0" x 10`10"
Other
- Level: Second
- Dimensions: 11`5" x 12`10"
Bonus room
- Level: Second
- Dimensions: 12`0" x 17`0"
Dining room
- Level: Main
- Dimensions: 10`9" x 13`6"
Other
- Level: Main
- Dimensions: 5`9" x 7`10"
Kitchen
- Level: Main
- Dimensions: 11`0" x 11`8"
Laundry
- Level: Second
- Dimensions: 7`5" x 7`9"
Living room
- Level: Main
- Dimensions: 12`4" x 17`4"
Mud room
- Level: Main
- Dimensions: 6`0" x 8`7"
Heating
- Fireplace(s), Forced Air, Natural Gas
Cooling
- None
Appliances
- Included: Dishwasher, Dryer, Electric Range, Garage Control(s), Microwave Hood Fan, Refrigerator, Washer, Water Softener
- Laundry: Upper Level
Features
- Bathroom Rough-in, Double Vanity, Kitchen Island, Quartz Counters, Walk-In Closet(s)
- Flooring: Ceramic Tile, Hardwood
- Windows: Window Coverings
- Basement: Full
- Number of fireplaces: 1
- Fireplace features: Gas
Interior area
- Total interior livable area: 2,095 sqft
- Finished area above ground: 2,095
- Finished area below ground: 858
Video & virtual tour
Property
Parking
- Total spaces: 5
- Parking features: Double Garage Attached, Parking Pad
- Attached garage spaces: 2
- Has uncovered spaces: Yes
Features
- Levels: Two,2 Storey
- Stories: 1
- Patio & porch: Deck
- Exterior features: Private Yard
- Fencing: Fenced
- Frontage length: 8.00M 26`3"
Lot
- Size: 4,791 Square Feet
- Features: Back Lane, Back Yard, Cul-De-Sac, Landscaped, Pie Shaped Lot, Private, See Remarks
Details
- Parcel number: 112374566
- Zoning: R-G
Construction
Type & style
- Home type: SingleFamily
- Property subtype: Single Family Residence
Materials
- Concrete
- Foundation: Concrete Perimeter
- Roof: Asphalt Shingle
Condition
- New construction: No
- Year built: 2012
Community & HOA
Community
- Features: Park, Playground
- Subdivision: Walden
HOA
- Has HOA: No
Location
- Region: Calgary
Financial & listing details
- Price per square foot: C$334/sqft
- Date on market: 9/10/2026
- Date available: 11/30/2026
- Inclusions: Shelving Unit in Garage that is attached to the wall
Price history
Price history is unavailable.
Public tax history
Tax history is unavailable.
Climate risks
Neighborhood: Walden
Nearby schools
GreatSchools rating
No schools nearby
We couldn't find any schools near this home.

Similar homes
- C$714,9003 bd4 ba2.1k sqft121 NE Chapalina Hts SE, Calgary, AB T2X 0B2For Sale
 MLS ID #A2334750, Jamie Ruff, Associate, Re/Max House Of Real Estate. courtesy of Pillar9 System
 - C$738,0005 bd4 ba2.2k sqft341 N Walcrest Vw SE, Calgary, AB T2X 4P1For Sale
 MLS ID #A2346982, Gary Banipal, Associate, Real Broker. courtesy of Pillar9 System
 - C$589,9003 bd3 ba1.3k sqft88 Walden Gdns SE, Calgary, AB T2X 0M9For Sale
 MLS ID #A2328802, Raddy Bhasin, Associate, Diamond Realty & Associates Ltd. courtesy of Pillar9 System
 - C$748,0003 bd4 ba2k sqft114 NE Chapalina Ter SE, Calgary, AB T2X 3X2For Sale
 MLS ID #A2331126, Erin Reeves, Associate, Exp Realty. courtesy of Pillar9 System
