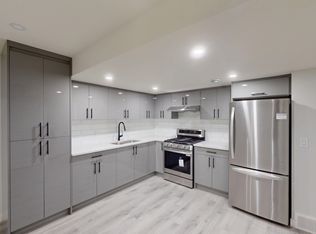
With over 2,000 sq.ft. of living space, this spacious home offers a fantastic layout, plenty of room for the whole family and a truly impressive oversized garage. The main floor features 9ft ceilings, a welcoming front family room with a gas fireplace and a large kitchen with hardwood flooring, quartz countertops, a granite island, pantry, stainless steel appliances and a generous eating area. Just off the kitchen is a versatile flex space that could easily serve as a formal dining room, home office or kids’ play area. Main floor laundry and a convenient powder room complete this level. Upstairs, the spacious primary bedroom features a large walk-in closet and ensuite with a soaker tub, separate shower and quartz countertops. The bonus room provides great separation between the primary and secondary bedrooms, both of which are a good size, along with the main bathroom. The basement is already framed for a bedroom, bathroom and recreation room, offering an excellent head start for future development. Outside, enjoy the southwest-facing backyard with a deck, along with the standout 28' x 26' heated garage featuring a storage loft and a second single overhead door providing convenient access from front to back. While the home offers an opportunity for some updating, the generous square footage, functional layout and exceptional garage make this a property with incredible potential and value!
For sale
C$639,900
4791 NW Elgin Ave SE, Calgary, AB T2Z 0M5
3beds
2,058sqft
Single Family Residence
Built in 2009
3,920 Square Feet Lot
$-- Zestimate®
C$311/sqft
C$20/mo HOA
What's special
Impressive oversized garageWelcoming front family roomGas fireplaceLarge kitchenHardwood flooringQuartz countertopsGranite island
- 11 days
- 18
- 5
Zillow last checked:
Listing updated:
Listed by:
Tarryn Hamilton, Associate,
Re/Max Realty Professionals,
Marla Miller, Associate,
Re/Max Realty Professionals
Source: courtesy of Pillar9 System,MLS®#: A2342515 Originating MLS®#: Calgary
Originating MLS®#: CalgaryFacts & features
Interior
Bedrooms & bathrooms
- Bedrooms: 3
- Bathrooms: 3
- Full bathrooms: 2
- 1/2 bathrooms: 1
Other
- Level: Upper
- Dimensions: 15`0" x 14`1"
Bedroom
- Level: Upper
- Dimensions: 9`11" x 11`0"
Bedroom
- Level: Upper
- Dimensions: 9`11" x 11`0"
Other
- Level: Main
Other
- Level: Upper
Other
- Level: Upper
Bonus room
- Level: Upper
- Dimensions: 15`11" x 12`0"
Den
- Level: Main
- Dimensions: 11`0" x 9`8"
Dining room
- Level: Main
- Dimensions: 13`6" x 10`7"
Kitchen
- Level: Main
- Dimensions: 13`6" x 11`2"
Laundry
- Level: Main
- Dimensions: 8`10" x 5`4"
Living room
- Level: Main
- Dimensions: 17`6" x 17`4"
Heating
- Forced Air
Cooling
- None
Appliances
- Included: Dishwasher, Dryer, Microwave Hood Fan, Refrigerator, Washer
- Laundry: Laundry Room, Main Level
Features
- Granite Counters, Kitchen Island, Open Floorplan, Pantry, Quartz Counters, Soaking Tub, Storage, Walk-In Closet(s)
- Flooring: Carpet, Ceramic Tile, Hardwood
- Basement: Full
- Number of fireplaces: 1
- Fireplace features: Gas, Living Room, Mantle, Tile
Interior area
- Total interior livable area: 2,058 sqft
- Finished area above ground: 2,058
Property
Parking
- Total spaces: 2
- Parking features: Alley Access, Double Garage Detached, Garage Faces Rear, Heated Garage
- Garage spaces: 2
Features
- Levels: Two,2 Storey
- Stories: 1
- Patio & porch: Deck
- Exterior features: Other, Private Yard
- Fencing: Fenced
- Frontage length: 10.40M 34`1"
Lot
- Size: 3,920 Square Feet
- Features: Back Lane, Back Yard, Front Yard, Landscaped, Lawn, Rectangular Lot
Details
- Parcel number: 112723562
- Zoning: R-1N
Construction
Type & style
- Home type: SingleFamily
- Property subtype: Single Family Residence
Materials
- Other, Stone, Vinyl Siding, Wood Frame
- Foundation: Concrete Perimeter
- Roof: Asphalt Shingle
Condition
- New construction: No
- Year built: 2009
Community & HOA
Community
- Features: Park, Playground, Sidewalks, Street Lights
- Subdivision: McKenzie Towne
HOA
- Has HOA: No
- Amenities included: Other
- HOA fee: C$235 annually
Location
- Region: Calgary
Financial & listing details
- Price per square foot: C$311/sqft
- Date on market: 9/11/2026
- Date available: 11/05/2026
- Inclusions: stove As-IS, garage door opener and 2 remotes, pool
Price history
Price history is unavailable.
Public tax history
Tax history is unavailable.
Climate risks
Neighborhood: Mckenzie Towne
Nearby schools
GreatSchools rating
No schools nearby
We couldn't find any schools near this home.

Similar homes
- C$685,0003 bd3 ba2.2k sqft160 W Brightoncrest Mnr SE, Calgary, AB T2Z 0N9For Sale
 MLS ID #A2345979, Paul Brennand, Associate, Cir Realty. courtesy of Pillar9 System
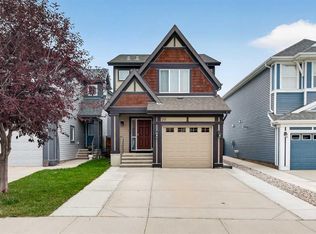
 - C$639,9003 bd4 ba1.8k sqft5 Copperpond Line SE, Calgary, AB T2Z 0L2For Sale
 MLS ID #A2334963, Mitch Thompson, Associate, Century 21 Bravo Realty. courtesy of Pillar9 System
 - C$629,9003 bd3 ba1.7k sqft768 N New Brighton Dr SE, Calgary, AB T2Z 0Z8For Sale
 MLS ID #A2333587, Jordan Huntrods, Associate, Maxwell Devonshire Realty. courtesy of Pillar9 System
 - C$624,9004 bd4 ba1.3k sqft213 E Auburn Meadows Blvd SE, Calgary, AB T3M 2E3For Sale
 MLS ID #A2344613, Danny James, Associate, Real Broker. courtesy of Pillar9 System
