Welcome to this original-owner home in the heart of New Brighton. Truly one of the best-kept homes in the area, you’ll immediately notice the meticulous upkeep and genuine pride of ownership throughout. The main floor is thoughtfully designed for both function and flexibility, featuring gleaming hardwood floors that add warmth and elegance. The oversized front office is ideal for working from home or creating a quiet retreat. A convenient half bath, warm and inviting living room with a cozy gas fireplace, and a spacious dining area flow seamlessly together — creating the perfect setting for everyday living and effortless entertaining. The kitchen is both practical and welcoming, complete with a walk-in pantry, abundant cabinetry, and plenty of prep space for the home chef. Upstairs, you’ll find three generously sized bedrooms, including a comfortable primary retreat with a 5-piece ensuite. An additional full bathroom ensures convenience for the whole family. The bright and airy bonus room offers endless possibilities — whether you envision a playroom, media space, home gym, or even a fourth bedroom. Additional highlights include central air conditioning, a newer hot water tank, and a Data-4 integrated system for modern-day convenience. The unfinished basement provides a blank canvas, ready for your personal vision and future development. Located just steps from scenic walking paths and green space, this home offers the perfect balance of comfort, functionality, and lifestyle in one of Calgary’s most desirable southeast communities. A rare opportunity to own a lovingly maintained home in an exceptional location — book your private showing today.
For sale
C$689,900
116 W Brightoncrest Mnr SE, Calgary, AB T2Z 1A3
3beds
2,100sqft
Single Family Residence
Built in 2011
3,920 Square Feet Lot
$-- Zestimate®
C$329/sqft
C$30/mo HOA
What's special
Gleaming hardwood floorsOversized front officeCozy gas fireplaceSpacious dining areaAbundant cabinetryPlenty of prep spaceThree generously sized bedrooms
- 64 days |
- 12 |
- 0 |
Zillow last checked:
Listing updated:
Listed by:
Dave Rhydderch, Associate,
Re/Max First
Source: courtesy of Pillar9 System,MLS®#: A2322449 Originating MLS®#: Calgary
Originating MLS®#: CalgaryFacts & features
Interior
Bedrooms & bathrooms
- Bedrooms: 3
- Bathrooms: 3
- Full bathrooms: 2
- 1/2 bathrooms: 1
Bedroom
- Level: Upper
- Dimensions: 11`2" x 12`3"
Bedroom
- Level: Upper
- Dimensions: 11`2" x 9`11"
Other
- Level: Upper
- Dimensions: 13`6" x 16`4"
Other
- Level: Main
Other
- Level: Upper
Other
- Level: Upper
Bonus room
- Level: Upper
- Dimensions: 18`11" x 16`6"
Dining room
- Level: Main
- Dimensions: 13`5" x 7`7"
Kitchen
- Level: Main
- Dimensions: 14`0" x 14`6"
Laundry
- Level: Main
- Dimensions: 10`5" x 5`10"
Living room
- Level: Main
- Dimensions: 10`11" x 14`8"
Office
- Level: Main
- Dimensions: 10`6" x 8`11"
Heating
- Forced Air
Cooling
- Central Air
Appliances
- Included: Dishwasher, Dryer, Electric Oven, Microwave Hood Fan, Refrigerator, Washer
- Laundry: Main Level
Features
- No Animal Home, No Smoking Home, Pantry, Stone Counters
- Flooring: Carpet, Ceramic Tile, Laminate
- Windows: Vinyl Windows
- Basement: Full
- Number of fireplaces: 1
- Fireplace features: Gas, Living Room
Interior area
- Total interior livable area: 2,100 sqft
- Finished area above ground: 926
Property
Parking
- Total spaces: 4
- Parking features: Double Garage Attached
- Attached garage spaces: 2
Features
- Levels: Two,2 Storey
- Stories: 1
- Patio & porch: Deck, Patio
- Exterior features: Garden
- Pool features: Community
- Fencing: Cross Fenced
- Frontage length: 10.11M 33`2"
Lot
- Size: 3,920 Square Feet
- Features: Lawn, Level, Rectangular Lot
Details
- Parcel number: 112215084
- Zoning: R-G
Construction
Type & style
- Home type: SingleFamily
- Property subtype: Single Family Residence
Materials
- Vinyl Siding
- Foundation: Concrete Perimeter
- Roof: Asphalt Shingle
Condition
- New construction: No
- Year built: 2011
Community & HOA
Community
- Features: Clubhouse, Park, Playground
- Subdivision: New Brighton
HOA
- Has HOA: No
- Amenities included: Clubhouse, Racquet Courts
- HOA fee: C$363 annually
Location
- Region: Calgary
Financial & listing details
- Price per square foot: C$329/sqft
- Date on market: 6/18/2026
- Inclusions: NA
Price history
Price history is unavailable.
Public tax history
Tax history is unavailable.
Climate risks
Neighborhood: New Brighton
Nearby schools
GreatSchools rating
No schools nearby
We couldn't find any schools near this home.
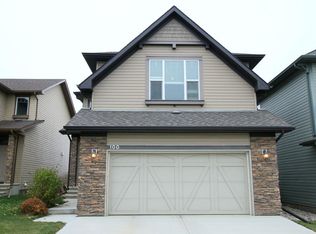
- C$--3 bd3 ba-- sqft100 Brightoncrest Mnr SE, Calgary, AB T2Z1A3Off Market
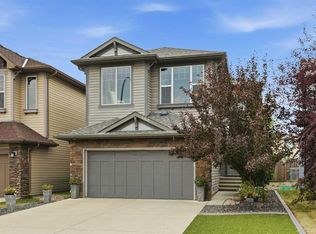
- C$749,0003 bd3 ba2.2k sqft160 W Brightoncrest Mnr SE, Calgary, AB T2Z0N9For Sale
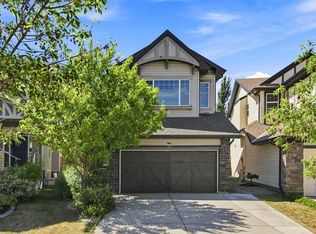
- C$679,9004 bd4 ba1.9k sqft509 S New Brighton Dr SE, Calgary, AB T2Z0N9For Sale

- C$724,9005 bd4 ba2.1k sqft1017 N Brightoncrest Cmn SE, Calgary, AB T2Z1A5For Sale

- C$---- bd-- ba-- sqft27 Brightonstone Passage, Calgary, AB T2Z0K2Off Market
- C$675,0004 bd4 ba2.1k sqft22 Brightoncrest Cmn SE, Calgary, AB T2Z0N8For Sale
- C$669,0003 bd4 ba1.9k sqft27 NW Brightoncrest Cmn SE, Calgary, AB T2Z0N8For Sale
- C$684,9005 bd4 ba2.1k sqft1239 W Brightoncrest Grn SE, Calgary, AB T2Z1G7For Sale
Similar homes
- C$679,9004 bd4 ba1.9k sqft509 S New Brighton Dr SE, Calgary, AB T2Z 0N9For SaleMLS ID #A2338546, Amandeep Sidhu, Associate, Trec The Real Estate Company. courtesy of Pillar9 System
- C$749,0003 bd3 ba2.2k sqft160 W Brightoncrest Mnr SE, Calgary, AB T2Z 0N9For SaleMLS ID #A2334649, Paul Brennand, Associate, Cir Realty. courtesy of Pillar9 System
- C$649,9003 bd3 ba1.7k sqft768 N New Brighton Dr SE, Calgary, AB T2Z 0Z8For Sale
 MLS ID #A2333587, Jordan Huntrods, Associate, Maxwell Devonshire Realty. courtesy of Pillar9 System
 - C$710,0004 bd4 ba2.1k sqft82 E Brightonwoods Grn SE, Calgary, AB T2Z 0V8For Sale
 MLS ID #A2334663, Kevin Bernardin, Associate, Grassroots Realty Group. courtesy of Pillar9 System
 - C$615,0003 bd3 ba1.7k sqft818 Copperfield Blvd SE, Calgary, AB T2Z 4R7For SaleMLS ID #A2337365, Dave Rhydderch, Associate, Re/Max First. courtesy of Pillar9 System
- C$729,0003 bd3 ba2.1k sqft292 Auburn Bay Dr SE, Calgary, AB T3M 1P6For SaleMLS ID #A2309343, Jessica Taburada, Associate, Cir Realty. courtesy of Pillar9 System
- C$597,9003 bd3 ba1.6k sqft277 W Brightonwoods Gdns SE, Calgary, AB T2Z 0T4For SaleMLS ID #A2328751, Mark Lockhart, Associate, Sotheby's International Realty Canada. courtesy of Pillar9 System
- C$749,0004 bd4 ba1.8k sqft4728 E Elgin Ave SE, Calgary, AB T2Z 0S3For SaleMLS ID #A2334964, Jennifer Rekrutiak, Associate, Century 21 Bamber Realty Ltd.. courtesy of Pillar9 System
- C$749,9005 bd4 ba2.3k sqft58 E Copperstone Close SE, Calgary, AB T2Z 0P4For SaleMLS ID #A2334990, Mitch Thompson, Associate, Century 21 Bravo Realty. courtesy of Pillar9 System
- C$759,5003 bd3 ba2.2k sqft45 E Mahogany Ter SE, Calgary, AB T3M 0R5For SaleMLS ID #A2316151, Matt Launhardt, Associate, The Real Estate District. courtesy of Pillar9 System
- C$599,0003 bd3 ba1.7k sqft1564 NE Copperfield Blvd SE, Calgary, AB T2Z 0P6For SaleMLS ID #A2310554, Gaganjit Multani, Associate, Re/Max Real Estate (Mountain View). courtesy of Pillar9 System
- C$705,0004 bd4 ba1.8k sqft152 E Douglas Glen Mews SE, Calgary, AB T2Z 2M9For SaleMLS ID #A2325722, Olena Sobkovych, Associate, Cir Realty. courtesy of Pillar9 System
- C$639,9004 bd4 ba1.6k sqft562 NW Cranston Dr SE, Calgary, AB T3M 0L5For SaleMLS ID #A2325799, Litha Thomas, Associate, Maxwell Central. courtesy of Pillar9 System
- C$758,0003 bd3 ba2.3k sqft19 W Silverado Skies Bay SW, Calgary, AB T2X 0K2For SaleMLS ID #A2336951, Ellen Fang, Associate, Property Solutions Real Estate Group Inc.. courtesy of Pillar9 System
- C$829,9003 bd4 ba2.1k sqft29 NE Mahogany Vw SE, Calgary, AB T3M 0T3For SaleMLS ID #A2305894, Barry Harvey, Associate, Royal Lepage Solutions. courtesy of Pillar9 System
- C$899,9004 bd4 ba2.2k sqft106 NW Cranarch Lndg SE, Calgary, AB T3M 0Z7For SaleMLS ID #A2338946, Pete Chapman, Associate, Remax Innovations. courtesy of Pillar9 System
- C$799,0004 bd4 ba1.8k sqft165 E Cranarch Cmn SE, Calgary, AB T3M 1M2For SaleMLS ID #A2336566, Shawn Kennedy, Associate, Re/Max Realty Professionals. courtesy of Pillar9 System
- C$720,0004 bd4 ba1.8k sqft133 W Everwoods Close SW, Calgary, AB T2Y 5A6For SaleMLS ID #A2326136, Chris Ford, Associate, Maxwell Capital Realty. courtesy of Pillar9 System
- C$880,0003 bd4 ba2.3k sqft331 S Mahogany Ct SE, Calgary, AB T3M 0T5For SaleMLS ID #A2331945, Louise Kellner, Associate, Century 21 Bravo Realty. courtesy of Pillar9 System
- C$719,0004 bd4 ba1.9k sqft10 S Bridlerange Cir SW, Calgary, AB T2Y 5H4For SaleMLS ID #A2326291, Suresh Sekar, Associate, Prep Realty Inc.. courtesy of Pillar9 System
