Offering 2,279 sq. ft. above grade plus a fully finished basement, this beautifully designed New Brighton home delivers an ideal blend of space, style, and functionality with 5 bedrooms and 3.5 bathrooms. Step inside to a bright and welcoming main floor featuring rich hardwood flooring and large west-facing windows that fill the home with natural light. The inviting living room is anchored by a stunning gas fireplace with a stone surround and wood mantle, creating the perfect setting for relaxing with family or entertaining guests. The well appointed kitchen is designed to impress, featuring granite countertops, stainless steel appliances, a gas range, upgraded cabinetry extending to the ceiling, and a large walk-through pantry offering exceptional storage and convenience. A dedicated main floor office provides the flexibility today's families need, ideal for working from home, studying, or managing the busy day to day. Upstairs, the thoughtful family friendly layout continues with a spacious bonus room, convenient upper floor laundry, and a beautiful primary retreat. The generous primary bedroom features a spacious ensuite complete with dual vanities, granite countertops, and a large soaker tub. Two additional bedrooms and a full bathroom complete the upper level. The fully finished basement adds even more living space and versatility, offering two generously sized bedrooms and a 3 piece bathroom. It's an ideal setup for older children, guests, extended family, or those needing additional space for a home office, gym, recreation room, or hobbies. Outside, the west-facing backyard and deck provide a wonderful private space to enjoy sunny afternoons, summer barbecues, entertaining, or simply unwinding at the end of the day. Beyond the home, New Brighton offers an exceptional family oriented lifestyle. Residents enjoy access to a fantastic community centre and amenities including a clubhouse, hockey rink, tennis courts, and splash park. Excellent schools, scenic ponds, and an extensive pathway network are all close by, while shopping, dining, and everyday conveniences are easily accessible at High Street in McKenzie Towne and the 130 Avenue shopping district. Nearby transit connections also make commuting to downtown convenient. With 5 bedrooms, 3.5 bathrooms, a main floor office, a spacious bonus room, finished basement, and a fantastic west facing backyard, this is a home with the space and flexibility to grow alongside your family for years to come.
For sale
C$695,000
2203 E Brightoncrest Cmn SE, Calgary, AB T2Z 1E9
5beds
2,279sqft
Single Family Residence
Built in 2013
4,356 Square Feet Lot
$-- Zestimate®
C$305/sqft
C$31/mo HOA
What's special
Rich hardwood flooringWell appointed kitchenGranite countertopsStainless steel appliancesGas rangeDedicated main floor officeSpacious bonus room
- 45 days
- 13
- 2
Zillow last checked:
Listing updated:
Listed by:
Jim Henheffer, Associate,
Cir Realty
Source: courtesy of Pillar9 System,MLS®#: A2342414 Originating MLS®#: Calgary
Originating MLS®#: CalgaryFacts & features
Interior
Bedrooms & bathrooms
- Bedrooms: 5
- Bathrooms: 4
- Full bathrooms: 3
- 1/2 bathrooms: 1
Other
- Level: Second
- Dimensions: 13`1" x 15`8"
Bedroom
- Level: Second
- Dimensions: 10`5" x 14`5"
Bedroom
- Level: Second
- Dimensions: 9`4" x 12`5"
Bedroom
- Level: Basement
- Dimensions: 12`4" x 15`1"
Bedroom
- Level: Basement
- Dimensions: 13`1" x 11`10"
Other
- Level: Main
Other
- Level: Second
Other
- Level: Basement
Other
- Level: Second
Bonus room
- Level: Second
- Dimensions: 13`5" x 13`11"
Dining room
- Level: Main
- Dimensions: 11`11" x 10`7"
Game room
- Level: Basement
- Dimensions: 13`0" x 10`9"
Kitchen
- Level: Main
- Dimensions: 13`3" x 13`0"
Laundry
- Level: Second
- Dimensions: 8`8" x 7`2"
Living room
- Level: Main
- Dimensions: 15`1" x 15`6"
Mud room
- Level: Main
- Dimensions: 6`11" x 7`1"
Office
- Level: Main
- Dimensions: 7`1" x 7`3"
Heating
- Forced Air, Natural Gas
Cooling
- None
Appliances
- Included: Dishwasher, Dryer, Gas Stove, Microwave Hood Fan, Refrigerator, Washer
- Laundry: Laundry Room, Upper Level
Features
- Double Vanity, Granite Counters, Open Floorplan, Soaking Tub
- Flooring: Carpet, Ceramic Tile, Hardwood
- Windows: Window Coverings
- Basement: Full
- Number of fireplaces: 1
- Fireplace features: Gas
Interior area
- Total interior livable area: 2,279 sqft
- Finished area above ground: 1,004
- Finished area below ground: 941
Video & virtual tour
Property
Parking
- Total spaces: 4
- Parking features: Double Garage Attached
- Attached garage spaces: 2
Features
- Levels: Two,2 Storey
- Stories: 1
- Patio & porch: Deck
- Exterior features: Private Yard
- Fencing: Fenced
- Frontage length: 11.00M 36`1"
Lot
- Size: 4,356 Square Feet
- Features: Back Yard
Details
- Parcel number: 112554153
- Zoning: R-G
Construction
Type & style
- Home type: SingleFamily
- Property subtype: Single Family Residence
Materials
- Stone, Vinyl Siding, Wood Frame
- Foundation: Concrete Perimeter
- Roof: Asphalt Shingle
Condition
- New construction: No
- Year built: 2013
Community & HOA
Community
- Features: Clubhouse, Park, Playground, Tennis Court(s)
- Subdivision: New Brighton
HOA
- Has HOA: No
- Amenities included: None
- HOA fee: C$371 annually
Location
- Region: Calgary
Financial & listing details
- Price per square foot: C$305/sqft
- Date on market: 9/3/2026
- Inclusions: None
Price history
Price history is unavailable.
Public tax history
Tax history is unavailable.
Climate risks
Neighborhood: New Brighton
Nearby schools
GreatSchools rating
No schools nearby
We couldn't find any schools near this home.
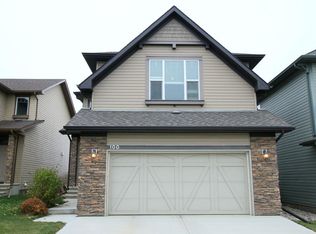
- C$--3 bd3 ba-- sqft100 Brightoncrest Mnr SE, Calgary, AB T2Z1A3Off Market
- C$669,5005 bd4 ba2k sqft1239 E Brightoncrest Grn SE, Calgary, AB T2Z1G7For Sale

- C$665,0003 bd3 ba2.2k sqft160 W Brightoncrest Mnr SE, Calgary, AB T2Z0N9For Sale

- C$669,0004 bd4 ba1.9k sqft509 S New Brighton Dr SE, Calgary, AB T2Z0N9For Sale

Similar homes
- C$725,0004 bd4 ba2.2k sqft87 Brightonstone Pass SE, Calgary, AB T2Z 0K4For Sale
 MLS ID #A2352801, Jason Todd, Associate Broker, Standard Realty Co.. courtesy of Pillar9 System
 - C$695,0005 bd4 ba2.1k sqft130 W Brightonwoods Grv SE, Calgary, AB T2Z 0V9For Sale
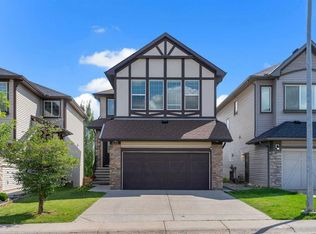 MLS ID #A2340208, Sunny Bhandohal, Associate, Century 21 Bravo Realty. courtesy of Pillar9 System
 - C$679,9004 bd4 ba1.9k sqft39 W Brightoncrest Point SE, Calgary, AB T2Z 5A6For Sale
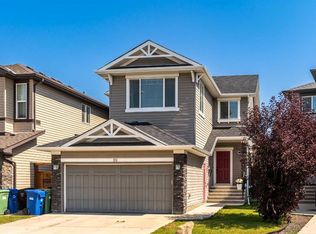 MLS ID #A2348287, Laura Stretch, Associate, Re/Max Complete Realty. courtesy of Pillar9 System
 - C$679,9004 bd4 ba1.7k sqft134 N Prestwick Ter SE, Calgary, AB T2Z 0H5For Sale
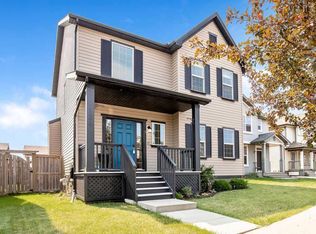 MLS ID #A2339586, Murray Harris, Associate, Remax Innovations. courtesy of Pillar9 System
