Welcome to 134 Prestwick Terrace SE, a beautifully maintained and thoughtfully updated home tucked away on a quiet dead-end cul-de-sac in the heart of desirable McKenzie Towne. With a picturesque tot lot and park just down the street, this is a wonderful setting for families, first-time buyers, investors, or anyone looking for a home that offers comfort, functionality, and flexibility. From the moment you arrive, the excellent curb appeal sets the tone. Inside, the functional layout including 9' ceilings on the main floor, offers plenty of room to live, work, relax, and entertain. The main floor features a welcoming family room anchored by a beautiful stone-facing gas fireplace, creating the perfect cozy gathering space. A versatile den/flex room adds valuable space for a home office, playroom, or quiet retreat. The kitchen is equipped with a newer oven and newer dishwasher, making everyday living that much easier. There is also a very convenient main floor laundry room and the washer and dryer are included. Upstairs, new luxury vinyl plank flooring extends beautifully from the stairs through the upper landing and all three bedrooms. The spacious primary retreat features a gorgeous 4-piece ensuite, while the additional two bedrooms share a well-appointed 4-piece bathroom—an ideal layout for a growing family.The fully developed basement offers even more flexibility with a 1-bedroom illegal suite which has high ceilings (8'8") providing a comfortable and cozy space someone can truly call home. The illegal suite features a full kitchen with fridge, stove, and microwave hood fan, dedicated storage, a 4-piece bathroom, and convenient stacking washer/dryer. A fire-rated door separates the illegal suite from the main living space. Outside, the south-facing backyard is an absolute highlight. Note worthy is the private outdoor space designated for tenant use which keeps all outdoor enjoyment separate. A real bonus for any tenant to have their own private yard space. Step onto the stamped concrete patio and enjoy sunshine throughout the day perfect for morning coffee, summer gatherings,or simply relaxing in your own private outdoor space. The over sized 24' x 24' garage is fully finished and painted, while the adjacent poured concrete driveway provides excellent additional parking for vehicles, recreational toys, motorcycles, or whatever else your lifestyle requires. There is a newer central air conditioning unit, adding even more comfort and peace of mind. Located in one of Calgary's most popular family communities, this home combines a quiet cul-de-sac location with parks, pathways, schools, shopping, and the many amenities McKenzie Towne has to offer. This is a spectacular opportunity to own a versatile and inviting home in an exceptional location. 134 Prestwick Terrace SE delivers. Quick possession is now available.
For sale
C$679,900
134 N Prestwick Ter SE, Calgary, AB T2Z 0H5
4beds
1,748sqft
Single Family Residence
Built in 2007
4,356 Square Feet Lot
$-- Zestimate®
C$389/sqft
C$20/mo HOA
What's special
Quiet dead-end cul-de-sacExcellent curb appealWelcoming family roomBeautiful stone-facing gas fireplaceNewer ovenNewer dishwasherSpacious primary retreat
- 52 days
- 12
- 1
Zillow last checked:
Listing updated:
Listed by:
Murray Harris, Associate,
Remax Innovations
Source: courtesy of Pillar9 System,MLS®#: A2339586 Originating MLS®#: Calgary
Originating MLS®#: CalgaryFacts & features
Interior
Bedrooms & bathrooms
- Bedrooms: 4
- Bathrooms: 4
- Full bathrooms: 3
- 1/2 bathrooms: 1
Bedroom
- Level: Suite
- Dimensions: 10`9" x 12`3"
Other
- Level: Second
- Dimensions: 12`0" x 15`4"
Bedroom
- Level: Second
- Dimensions: 9`6" x 12`7"
Bedroom
- Level: Second
- Dimensions: 10`0" x 12`0"
Other
- Level: Main
- Dimensions: 3`0" x 7`0"
Other
- Level: Upper
- Dimensions: 5`0" x 8`0"
Other
- Level: Suite
- Dimensions: 5`0" x 8`5"
Other
- Level: Upper
- Dimensions: 11`9" x 12`7"
Dining room
- Level: Main
- Dimensions: 9`9" x 11`0"
Other
- Level: Main
- Dimensions: 5`1" x 9`3"
Family room
- Level: Suite
- Dimensions: 12`8" x 14`9"
Flex space
- Level: Main
- Dimensions: 9`0" x 13`0"
Other
- Level: Basement
- Dimensions: 3`3" x 8`10"
Kitchen
- Level: Main
- Dimensions: 9`5" x 12`5"
Kitchen
- Level: Suite
- Dimensions: 6`10" x 10`10"
Laundry
- Level: Main
- Dimensions: 5`6" x 6`6"
Laundry
- Level: Suite
- Dimensions: 3`0" x 8`6"
Living room
- Level: Main
- Dimensions: 14`0" x 15`0"
Storage
- Level: Basement
- Dimensions: 10`9" x 11`0"
Heating
- Forced Air, Natural Gas
Cooling
- Central Air
Appliances
- Included: Dishwasher, Electric Oven, Garage Control(s), Microwave Hood Fan, Refrigerator, Washer/Dryer
- Laundry: In Basement, Main Level
Features
- No Smoking Home, Open Floorplan, Pantry, Separate Entrance, Storage
- Flooring: Laminate, Tile
- Windows: Window Coverings
- Basement: Full
- Number of fireplaces: 1
- Fireplace features: Brick Facing, Gas, Living Room, Mantle, Raised Hearth
Interior area
- Total interior livable area: 1,748 sqft
- Finished area above ground: 1,748
- Finished area below ground: 799
Property
Parking
- Total spaces: 4
- Parking features: Double Garage Detached
- Garage spaces: 2
Features
- Levels: Two,2 Storey
- Stories: 1
- Patio & porch: Deck, Front Porch
- Exterior features: Private Entrance, Private Yard
- Fencing: Fenced
- Frontage length: 10.71M 35`2"
Lot
- Size: 4,356 Square Feet
- Features: Back Lane, Back Yard, Cul-De-Sac, Front Yard, Landscaped, Street Lighting
Details
- Parcel number: 112599297
- Zoning: R-G
Construction
Type & style
- Home type: SingleFamily
- Property subtype: Single Family Residence
Materials
- Vinyl Siding, Wood Frame
- Foundation: Concrete Perimeter
- Roof: Asphalt Shingle
Condition
- New construction: No
- Year built: 2007
Community & HOA
Community
- Features: Playground, Sidewalks, Street Lights
- Subdivision: McKenzie Towne
HOA
- Has HOA: No
- Amenities included: None
- HOA fee: C$235 annually
Location
- Region: Calgary
Financial & listing details
- Price per square foot: C$389/sqft
- Date on market: 8/23/2026
- Inclusions: In the illegal suite there is a Fridge, Stove, Microwave Hood Fan, Stacking washer and dryer
Price history
Price history is unavailable.
Public tax history
Tax history is unavailable.
Climate risks
Neighborhood: Mckenzie Towne
Nearby schools
GreatSchools rating
No schools nearby
We couldn't find any schools near this home.
- C$689,9004 bd4 ba1.6k sqft216 E Mount Apex Grn SE, Calgary, AB T2Z3B9For Sale

- C$620,0004 bd4 ba1.5k sqft161 W Prestwick Close SE, Calgary, AB T2Z4Y3For Sale
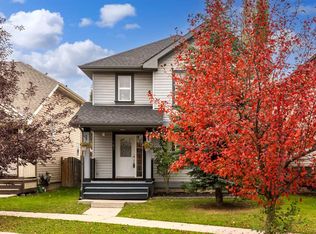
- C$530,0003 bd3 ba1.5k sqft179 N Prestwick Dr SE, Calgary, AB T2Z4E2For Sale

- C$515,0003 bd2 ba851 sqft53 S Mount Aberdeen Cir SE, Calgary, AB T2Z3H1For Sale

Similar homes
- C$689,9004 bd4 ba2.2k sqft87 SW Brightonstone Gdns SE, Calgary, AB T2Z 0C6For Sale
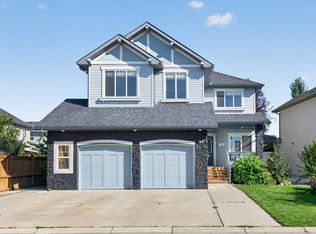 MLS ID #A2346625, Kelly Maxwell, Associate, Remax Innovations. courtesy of Pillar9 System
 - C$639,9003 bd4 ba1.8k sqft5 Copperpond Line SE, Calgary, AB T2Z 0L2For Sale
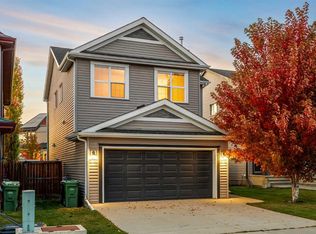 MLS ID #A2351255, Mitch Thompson, Associate, Century 21 Bravo Realty. courtesy of Pillar9 System
 - C$600,0004 bd3 ba1.5k sqft124 E Inverness Rise SE, Calgary, AB T2Z 2X1For Sale
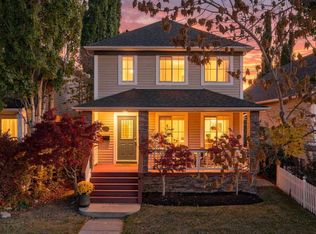 MLS ID #A2348823, Robyn Schidlowsky, Associate, Lpt Realty. courtesy of Pillar9 System
 - C$695,0005 bd4 ba2.2k sqft2203 E Brightoncrest Cmn SE, Calgary, AB T2Z 1E9For Sale
 MLS ID #A2342414, Jim Henheffer, Associate, Cir Realty. courtesy of Pillar9 System
