AMAZING VALUE! WELCOME HOME to one of the most desirable SE communities of CHAPARRAL VALLEY. This beautifully maintained EXECUTIVE, FULLY FINISHED, 4 BEDROOM, 3.5 BATH 2-STOREY HOME offers peaceful living with NO NEIGHBOURS BEHIND and BACKS DIRECTLY ONTO GREEN SPACE with WALKING AND BIKING PATHS. Situated on a quiet street, this ONE-OF-A-KIND home is perfect for a growing family, offering over 2,500 SQFT OF DEVELOPED LIVING SPACE. The main floor features HARDWOOD flooring throughout, a warm and inviting living room with a GAS FIREPLACE, and a dining area that opens onto a private deck — perfect for your morning coffee. The kitchen is bright and functional with QUARTZ COUNTERTOPS and STAINLESS STEEL APPLIANCES. A convenient half bath and a spacious mudroom complete the main level. Upstairs offers 3 generous bedrooms, a full 4-piece bathroom, a laundry room, and a LARGE BONUS ROOM ideal for movie nights or family time. The primary bedroom is a relaxing retreat with a WALK-IN CLOSET and a spa-inspired ensuite featuring a SOAKER TUB and separate shower. The BUILDER-DEVELOPED BASEMENT (9’ CEILING) adds even more living space with a large recreation room, an additional bedroom, a 4-piece bathroom, and plenty of storage. Step outside to a LARGE BACKYARD and deck — perfect for entertaining family and friends — along with a DOUBLE ATTACHED GARAGE for added convenience. Additional feature: NEWER ROOF SHINGLES. Chaparral Valley delivers an exceptional blend of NATURAL BEAUTY, AMENITIES, and family-focused living in Calgary’s desirable southeast, with close proximity to FISH CREEK PARK, scenic RIVER PATHWAYS, and the nearby Blue Devil GOLF COURSE. The area continues to grow with exciting NEW SCHOOL developments planned within Wolf Willow, adding even greater accessibility for families. With schools, parks, and pathways just steps away, along with easy access to shopping and major routes via STONEY TRAIL and MACLEOD TRAIL, this location truly has it all. Don’t miss this incredible opportunity — book your private showing today!
For sale
C$700,000
136 NE Chaparral Valley Ter SE, Calgary, AB T2X 0L9
4beds
1,809sqft
Single Family Residence
Built in 2010
3,920 Square Feet Lot
$-- Zestimate®
C$387/sqft
C$-- HOA
What's special
Quiet streetHardwood flooring throughoutGas fireplaceQuartz countertopsStainless steel appliancesConvenient half bathSpacious mudroom
- 165 days
- 21
- 1
Zillow last checked:
Listing updated:
Listed by:
Dean Steinmann, Associate,
Cir Realty,
Loanne Bui, Associate,
Cir Realty
Source: courtesy of Pillar9 System,MLS®#: A2293871 Originating MLS®#: Calgary
Originating MLS®#: CalgaryFacts & features
Interior
Bedrooms & bathrooms
- Bedrooms: 4
- Bathrooms: 4
- Full bathrooms: 3
- 1/2 bathrooms: 1
Bedroom
- Level: Second
- Dimensions: 12`4" x 10`1"
Bedroom
- Level: Second
- Dimensions: 9`10" x 9`11"
Other
- Level: Second
- Dimensions: 12`9" x 11`10"
Bedroom
- Level: Basement
- Dimensions: 9`2" x 13`5"
Other
- Level: Main
- Dimensions: 4`8" x 4`8"
Other
- Level: Second
- Dimensions: 8`8" x 4`11"
Other
- Level: Basement
- Dimensions: 8`0" x 4`11"
Other
- Level: Second
- Dimensions: 9`10" x 11`7"
Dining room
- Level: Main
- Dimensions: 11`1" x 9`3"
Family room
- Level: Second
- Dimensions: 18`0" x 11`3"
Game room
- Level: Basement
- Dimensions: 12`4" x 17`11"
Kitchen
- Level: Main
- Dimensions: 10`8" x 14`7"
Living room
- Level: Main
- Dimensions: 12`4" x 16`7"
Storage
- Level: Basement
- Dimensions: 21`11" x 7`9"
Heating
- Central, Forced Air
Cooling
- None
Appliances
- Included: Dishwasher, Dryer, Electric Stove, Microwave, Refrigerator
- Laundry: Upper Level
Features
- Ceiling Fan(s), No Animal Home, Soaking Tub, Stone Counters, Sump Pump(s)
- Flooring: Carpet, Ceramic Tile, Hardwood
- Windows: Window Coverings
- Basement: Full
- Number of fireplaces: 1
- Fireplace features: Gas
Interior area
- Total interior livable area: 1,809 sqft
Video & virtual tour
Property
Parking
- Total spaces: 4
- Parking features: Double Garage Attached
- Attached garage spaces: 2
Features
- Levels: Two,2 Storey
- Stories: 1
- Patio & porch: Deck
- Exterior features: Private Yard
- Fencing: Fenced
- Frontage length: 6.74M 22`1"
Lot
- Size: 3,920 Square Feet
- Features: Backs on to Park/Green Space, Pie Shaped Lot
Details
- Parcel number: 101482576
- Zoning: R-G
Construction
Type & style
- Home type: SingleFamily
- Property subtype: Single Family Residence
Materials
- Stone, Vinyl Siding
- Foundation: Concrete Perimeter
- Roof: Asphalt Shingle
Condition
- New construction: No
- Year built: 2010
Community & HOA
Community
- Features: Fishing, Golf, Park
- Subdivision: Chaparral
HOA
- Has HOA: No
Location
- Region: Calgary
Financial & listing details
- Price per square foot: C$387/sqft
- Date on market: 3/21/2026
- Inclusions: Storage Shed
Price history
Price history is unavailable.
Public tax history
Tax history is unavailable.
Climate risks
Neighborhood: Chaparral
Nearby schools
GreatSchools rating
No schools nearby
We couldn't find any schools near this home.
- C$550,0003 bd4 ba1.5k sqft189 E Chaparral Valley Dr SE, Calgary, AB T2X0L9For Sale

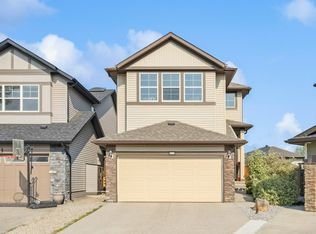
- C$--4 bd3 ba1.8k sqft42 W Chaparral Valley Pl SE, Calgary, AB T2X0M1Off Market
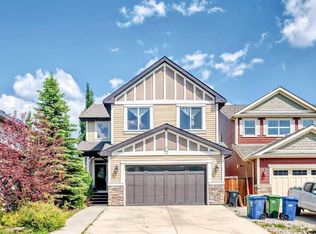
- C$770,0004 bd4 ba2.6k sqft77 Chaparral Valley Grv SE, Calgary, AB T2X0M4For Sale
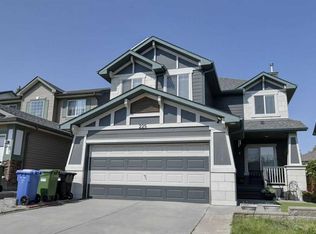
- C$547,9003 bd4 ba1.5k sqft262 W Chaparral Valley Dr SE, Calgary, AB T2X0M3For Sale

Similar homes
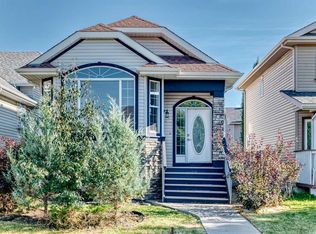
- C$724,9004 bd4 ba2.1k sqft225 E Chapala Dr SE, Calgary, AB T2X 3T5For Sale
 MLS ID #A2328712, Amelia Dela Torre, Associate, Greater Calgary Real Estate. courtesy of Pillar9 System
 - C$600,0004 bd4 ba1.8k sqft260 NE Chaparral Ridge Cir SE, Calgary, AB T2X 3M6For Sale
 MLS ID #A2336703, Justin Havre, Associate, Exp Realty. courtesy of Pillar9 System
 - C$750,0004 bd4 ba2.1k sqft264 N Auburn Bay Dr SE, Calgary, AB T3M 1P6For Sale
 MLS ID #A2340674, Ryan Macdonald, Associate, Re/Max First. courtesy of Pillar9 System
 - C$599,0004 bd2 ba1.5k sqft37 Chaparral Ridge Line SE, Calgary, AB T2X 3M7For Sale
 MLS ID #A2334819, Grahame Green, Associate, 2% Realty. courtesy of Pillar9 System
