Welcome to your dream home in an unbeatable location, just steps away from a scenic pond and walking paths! This bright, open-concept main floor boasts 9-foot ceilings, gleaming hardwood flooring, and expansive windows that flood the space with natural light. Designed for social gatherings, the gourmet kitchen features a massive quartz island, stainless steel appliances, and an abundance of cabinetry. Relax in the inviting living room centered around a cozy gas fireplace. Upstairs, you will find a convenient laundry room, two full bathrooms, and three generously sized bedrooms with massive windows. Both spare bedrooms offer gorgeous, serene views of the pond. The spacious primary retreat features a large walk-in closet and a private 3-piece ensuite. Fresh paint (2024) flows beautifully across the main level and the primary bedroom. The lower level is partially finished with drywall, flooring, and a tub, offering fantastic potential for a quick completion. Enjoy sunny afternoons in your beautifully landscaped, west-facing backyard complete with a relaxing deck, or admire the gorgeous front yard curb appeal. Additional premium upgrades include a single-car garage, A/C, a built-in Vacuum system, and permanent outdoor GoBright lights to customize your home's exterior color for any occasion! The sprinkler system is being sold “as is".
For sale
C$564,800
11 E Legacy Cres SE, Calgary, AB T2X 0W5
3beds
1,585sqft
Single Family Residence
Built in 2013
3,484 Square Feet Lot
$-- Zestimate®
C$356/sqft
C$5/mo HOA
What's special
Bright open-concept main floorGleaming hardwood flooringGourmet kitchenMassive quartz islandStainless steel appliancesAbundance of cabinetryCozy gas fireplace
- 1 day |
- 38 |
- 3 |
Zillow last checked:
Listing updated:
Listed by:
Ramona Wilson, Associate,
Royal Lepage Benchmark
Source: courtesy of Pillar9 System,MLS®#: A2332962 Originating MLS®#: Calgary
Originating MLS®#: CalgaryFacts & features
Interior
Bedrooms & bathrooms
- Bedrooms: 3
- Bathrooms: 3
- Full bathrooms: 2
- 1/2 bathrooms: 1
Other
- Level: Second
- Dimensions: 14`11" x 16`5"
Bedroom
- Level: Second
- Dimensions: 10`4" x 11`1"
Bedroom
- Level: Second
- Dimensions: 10`3" x 11`1"
Other
- Level: Main
- Dimensions: 5`1" x 4`10"
Other
- Level: Second
- Dimensions: 6`9" x 8`8"
Other
- Level: Second
- Dimensions: 5`7" x 9`2"
Other
- Level: Basement
- Dimensions: 4`10" x 13`8"
Dining room
- Level: Main
- Dimensions: 13`5" x 6`3"
Other
- Level: Basement
- Dimensions: 14`6" x 13`8"
Game room
- Level: Basement
- Dimensions: 19`9" x 18`7"
Kitchen
- Level: Main
- Dimensions: 16`2" x 13`8"
Laundry
- Level: Second
- Dimensions: 4`11" x 6`11"
Living room
- Level: Main
- Dimensions: 15`4" x 14`1"
Heating
- Forced Air, Natural Gas
Cooling
- Central Air
Appliances
- Included: Dishwasher, Dryer, Electric Stove, Microwave, Refrigerator, Washer
- Laundry: Laundry Room, Upper Level
Features
- Central Vacuum, Kitchen Island
- Flooring: Carpet, Hardwood, Tile
- Windows: Window Coverings
- Basement: Full
- Number of fireplaces: 1
- Fireplace features: Gas
Interior area
- Total interior livable area: 1,585 sqft
- Finished area above ground: 1,584
- Finished area below ground: 685
Video & virtual tour
Property
Parking
- Total spaces: 1
- Parking features: Single Garage Detached
- Garage spaces: 1
Features
- Levels: Two,2 Storey
- Stories: 1
- Patio & porch: Deck, Front Porch
- Exterior features: Garden, Lighting
- Fencing: Fenced
- Frontage length: 9.17M 30`1"
Lot
- Size: 3,484 Square Feet
- Features: Back Lane, Back Yard, Few Trees, Front Yard, Landscaped, Rectangular Lot
Details
- Parcel number: 112375292
- Zoning: DC
Construction
Type & style
- Home type: SingleFamily
- Property subtype: Single Family Residence
Materials
- Vinyl Siding, Wood Frame
- Foundation: Concrete Perimeter
- Roof: Asphalt Shingle
Condition
- New construction: No
- Year built: 2013
Community & HOA
Community
- Features: Park, Playground, Sidewalks, Street Lights
- Subdivision: Legacy
HOA
- Has HOA: No
- Amenities included: None
- HOA fee: C$60 annually
Location
- Region: Calgary
Financial & listing details
- Price per square foot: C$356/sqft
- Date on market: 8/13/2026
- Inclusions: TV Mounts
Price history
Price history is unavailable.
Public tax history
Tax history is unavailable.
Climate risks
Neighborhood: Legacy
Nearby schools
GreatSchools rating
No schools nearby
We couldn't find any schools near this home.
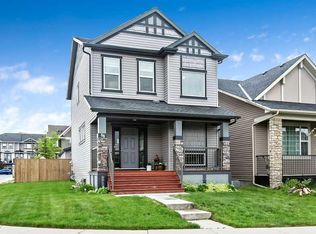
- C$530,0003 bd3 ba1.5k sqft73 E Legacy Cmn SE, Calgary, AB T2X2A9For Sale

- C$599,9003 bd3 ba1.5k sqft86 W Legacy Cmn SE, Calgary, AB T2X2A9For Sale
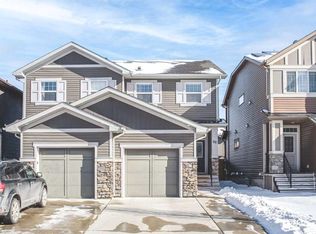
- C$519,9003 bd3 ba1.3k sqft88 W Legacy Mews SE, Calgary, AB T2X0Y5For Sale
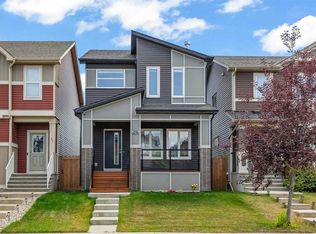
- C$734,9004 bd3 ba1k sqft194 N Walgrove Ter SE, Calgary, AB T2X4E7For Sale

- C$635,0004 bd4 ba1.4k sqft919 E Walgrove Blvd SE, Calgary, AB T2X4G1New Construction
- C$394,0002 bd3 ba1.3k sqft187 W Legacy Cmn SE, Calgary, AB T2X4H9For Sale
- C$--3 bd3 ba-- sqft41 Walgrove Rise SE, Calgary, AB T2X4E6Off Market
- C$--2 bd3 ba1.3k sqft4 Legacy Path SE, Calgary, AB T2X4H9Off Market
Similar homes
- C$530,0003 bd3 ba1.5k sqft73 E Legacy Cmn SE, Calgary, AB T2X 2A9For SaleMLS ID #A2336508, Carson Weston, Associate, Re/Max House Of Real Estate. courtesy of Pillar9 System
- C$595,0004 bd4 ba1.4k sqft51 N Walgrove Ter SE, Calgary, AB T2X 2H9For Sale
 MLS ID #A2335359, Sasha Raimova, Associate, Cir Realty. courtesy of Pillar9 System
 - C$559,9003 bd3 ba1.7k sqft70 Legacy Glen Way SE, Calgary, AB T2X 4E4For Sale
 MLS ID #A2337208, Carlin Lutzer, Associate, Cir Realty. courtesy of Pillar9 System
 - C$599,9003 bd3 ba1.5k sqft86 W Legacy Cmn SE, Calgary, AB T2X 2A9For SaleMLS ID #A2333453, Savannah Magnussen, Associate, Re/Max First. courtesy of Pillar9 System
- C$574,9003 bd3 ba1.4k sqft446 W Walgrove Way SE, Calgary, AB T2X 4E9For SaleMLS ID #A2331238, Morris Tkachuk, Associate Broker, 2% Realty. courtesy of Pillar9 System
- C$469,9003 bd3 ba1.4k sqft334 W Legacy Village Way SE, Calgary, AB T2X 0Y9For SaleMLS ID #A2336798, Devang Joshi, Associate, Re/Max Real Estate (Mountain View). courtesy of Pillar9 System
- C$590,0004 bd4 ba1.6k sqft50 W Legacy Close SE, Calgary, AB T2X 0Y9For SaleMLS ID #A2329308, Justin Havre, Associate, Exp Realty. courtesy of Pillar9 System
- C$649,9003 bd3 ba1.1k sqft47 S Walgrove Park SE, Calgary, AB T2X 4N9For SaleMLS ID #A2336126, Grant Smith, Associate, Re/Max First. courtesy of Pillar9 System
- C$509,8003 bd3 ba1.6k sqft52 W Wolf Creek Dr SE, Calgary, AB T2X 4W9For SaleMLS ID #A2336544, Zhiyong Fang, Associate, Grand Realty. courtesy of Pillar9 System
- C$575,0003 bd3 ba1.5k sqft374 E Wolf Creek Mnr SE, Calgary, AB T2X 4V5For SaleMLS ID #A2330964, Justin Havre, Associate, Exp Realty. courtesy of Pillar9 System
- C$564,9003 bd3 ba1.4k sqft362 SW Legacy Village Way SE, Calgary, AB T2X 0Y9For SaleMLS ID #A2318999, Robert Jansons, Associate, Coldwell Banker Mountain Central. courtesy of Pillar9 System
- C$800,0003 bd3 ba1.2k sqft119 W Walgrove Grn SE, Calgary, AB T2X 2H9For SaleMLS ID #A2337164, Olena Sobkovych, Associate, Cir Realty. courtesy of Pillar9 System
- C$429,0003 bd3 ba1.2k sqft87 W Legacy Vw SE, Calgary, AB T2X 4H9For SaleMLS ID #A2336705, Inkyu Hwang, Associate, Ko Realty Ltd.. courtesy of Pillar9 System
- C$599,9003 bd3 ba1.5k sqft97 NE Legacy Glen Pl SE, Calgary, AB T2X 4G8For SaleMLS ID #A2334805, Mohammad Emon, Associate, Ko Realty Ltd.. courtesy of Pillar9 System
- C$630,0004 bd4 ba1.6k sqft79 NW Legacy Glen Row SE, Calgary, AB T2X 3Y9For SaleMLS ID #A2334995, Taryn Pessanha, Associate, Real Broker. courtesy of Pillar9 System
- C$635,0004 bd4 ba1.4k sqft919 E Walgrove Blvd SE, Calgary, AB T2X 4G1New ConstructionMLS ID #A2334395, Norm Z. Xu, Broker, Callister Commercial. courtesy of Pillar9 System
- C$519,9003 bd3 ba1.3k sqft88 W Legacy Mews SE, Calgary, AB T2X 0Y5For SaleMLS ID #A2320354, James Zhan, Associate, Grand Realty. courtesy of Pillar9 System
- C$685,0003 bd3 ba2k sqft39 S Walcrest Vw SE, Calgary, AB T2X 4G3For SaleMLS ID #A2335290, Gregory Squire, Associate, Re/Max Landan Real Estate. courtesy of Pillar9 System
- C$549,8004 bd4 ba1.5k sqft80 Legacy Glen Row SE, Calgary, AB T2X 3Y9For SaleMLS ID #A2335082, Paul Dhanjal, Associate, Exp Realty. courtesy of Pillar9 System
- C$544,9003 bd3 ba1.5k sqft1444 NE Legacy Cir SE, Calgary, AB T2X 2J4For SaleMLS ID #A2329743, Melissa Kost, Associate Broker, Cir Realty. courtesy of Pillar9 System
