Modern design meets everyday function in this move-in ready home tucked into a quiet pocket of Walden, where scenic pathways, parks and ponds connect the community while shopping, restaurants and everyday conveniences are just minutes away. Nearby Legacy and the growing Township Shopping District place groceries, dining, services and more within easy reach, creating a lifestyle that balances peaceful surroundings with exceptional convenience. Gather with family and friends in the bright open-concept main floor where 9' ceilings and hardwood flooring create an airy, welcoming atmosphere. Extra windows fill the living room with natural light, making it an inviting place to relax or entertain. Share meals in the dining area while taking in views of the backyard before moving into the timeless white kitchen, where quartz countertops, stainless steel appliances, a pantry and a large centre island keep everyday life organized and connected. A convenient powder room completes the main level. Spend evenings together in the upper bonus room, where oversized windows brighten movie nights, games or quiet downtime. Retreat to the oversized primary bedroom, where additional windows enhance the sense of space while a walk-in closet and 4-piece ensuite with quartz countertops add comfort to your daily routine. Family or guests will appreciate 2 more generously sized bedrooms, another 4-piece bathroom with quartz countertops and the convenience of upper-level laundry. Personalize the unfinished basement to match your lifestyle, whether you envision a home gym, recreation room, office or extra living space as your needs evolve. Outside, the large deck sets the stage for summer barbecues, morning coffee or unwinding at the end of the day while the spacious grassy yard leaves plenty of room for children and pets to play. An insulated and drywalled double attached garage adds everyday practicality. Vinyl plank flooring is included with samples available at the time of viewing. Clean, neutral finishes throughout create an ideal canvas for your own style, allowing you to move in immediately while making the space uniquely yours over time.
For sale
C$685,000
39 S Walcrest Vw SE, Calgary, AB T2X 4G3
3beds
2,088sqft
Single Family Residence
Built in 2018
3,920 Square Feet Lot
$-- Zestimate®
C$328/sqft
C$-- HOA
What's special
Bright open-concept main floorHardwood flooringTimeless white kitchenQuartz countertopsStainless steel appliancesLarge centre islandConvenient powder room
- 5 hours |
- 3 |
- 0 |
Zillow last checked:
Listing updated:
Listed by:
Gregory Squire, Associate,
Re/Max Landan Real Estate
Source: courtesy of Pillar9 System,MLS®#: A2335290 Originating MLS®#: Calgary
Originating MLS®#: CalgaryFacts & features
Interior
Bedrooms & bathrooms
- Bedrooms: 3
- Bathrooms: 3
- Full bathrooms: 2
- 1/2 bathrooms: 1
Other
- Level: Upper
- Dimensions: 15`11" x 16`6"
Bedroom
- Level: Upper
- Dimensions: 10`0" x 10`5"
Bedroom
- Level: Upper
- Dimensions: 10`0" x 10`4"
Other
- Level: Upper
- Dimensions: 7`3" x 8`1"
Other
- Level: Main
- Dimensions: 5`0" x 6`1"
Other
- Level: Upper
- Dimensions: 6`7" x 16`6"
Bonus room
- Level: Upper
- Dimensions: 17`11" x 14`4"
Dining room
- Level: Main
- Dimensions: 13`2" x 10`3"
Foyer
- Level: Main
- Dimensions: 6`2" x 11`8"
Kitchen
- Level: Main
- Dimensions: 9`9" x 18`2"
Laundry
- Level: Upper
- Dimensions: 6`9" x 5`7"
Living room
- Level: Main
- Dimensions: 14`9" x 15`4"
Walk in closet
- Level: Upper
- Dimensions: 8`3" x 5`0"
Heating
- Forced Air
Cooling
- None
Appliances
- Included: Dishwasher, Dryer, Electric Stove, Refrigerator, Washer
- Laundry: Upper Level
Features
- Breakfast Bar, High Ceilings, Kitchen Island, Open Floorplan, Pantry, Storage, Walk-In Closet(s)
- Flooring: Carpet, Laminate, Tile
- Windows: Window Coverings
- Basement: Full
- Has fireplace: No
Interior area
- Total interior livable area: 2,088 sqft
- Finished area above ground: 2,088
Property
Parking
- Total spaces: 4
- Parking features: Double Garage Detached
- Garage spaces: 2
Features
- Levels: Two,2 Storey
- Stories: 1
- Patio & porch: Deck
- Exterior features: Private Yard
- Fencing: Fenced
- Frontage length: 9.85M 32`4"
Lot
- Size: 3,920 Square Feet
- Features: Back Yard, Landscaped, Lawn, Rectangular Lot
Details
- Parcel number: 112745894
- Zoning: R-G
Construction
Type & style
- Home type: SingleFamily
- Property subtype: Single Family Residence
Materials
- Stone, Vinyl Siding, Wood Frame
- Foundation: Concrete Perimeter
- Roof: Asphalt Shingle
Condition
- New construction: No
- Year built: 2018
Community & HOA
Community
- Features: Park, Playground
- Subdivision: Walden
HOA
- Has HOA: No
Location
- Region: Calgary
Financial & listing details
- Price per square foot: C$328/sqft
- Date on market: 8/7/2026
- Inclusions: N/A
G
Gregory Squire, Associate
(403) 560-6397
By pressing Contact Agent, you agree that the real estate professional identified above may call/text you about your search, which may involve use of automated means and pre-recorded/artificial voices. You don't need to consent as a condition of buying any property, goods, or services. Message/data rates may apply. You also agree to our Terms of Use. Zillow does not endorse any real estate professionals. We may share information about your recent and future site activity with your agent to help them understand what you're looking for in a home.
Price history
Price history is unavailable.
Public tax history
Tax history is unavailable.
Climate risks
Neighborhood: Walden
Nearby schools
GreatSchools rating
No schools nearby
We couldn't find any schools near this home.
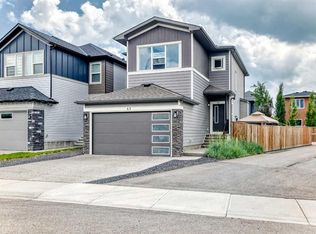
- C$679,9003 bd3 ba1.9k sqft41 NW Walcrest Way SE, Calgary, AB T2X4G4For Sale
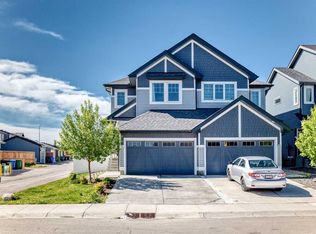
- C$581,0003 bd3 ba1.6k sqft91 N Walcrest Way SE, Calgary, AB T2X4G2For Sale
- C$--1 bd1 ba670 sqft165 Walcrest Blvd SE UNIT B, Calgary, AB T2X4L4Off Market

- C$--3 bd3 ba1.2k sqft165 Walcrest Blvd SE UNIT A, Calgary, AB T2X4L4Off Market
- C$--2 bd3 ba1.1k sqft47 Walgrove Cmn SE #42, Calgary, AB T2X4C2Off Market
- C$--1 bd1 ba730 sqft217 Walcrest Blvd SE #B, Calgary, AB T2X4G4Off Market
- C$--4 bd4 ba2.2k sqft140 W Walcrest Vw SE, Calgary, AB T2X4G4Off Market
- C$--3 bd3 ba1.1k sqft42 Walgrove Cmn SE #42, Calgary, AB T2X4C2Off Market
Similar homes
- C$679,9003 bd3 ba1.9k sqft41 NW Walcrest Way SE, Calgary, AB T2X 4G4For SaleMLS ID #A2326618, Matthew Antrum, Associate, Real Broker. courtesy of Pillar9 System
- C$649,0004 bd4 ba1.4k sqft919 E Walgrove Blvd SE, Calgary, AB T2X 4G1New Construction
 MLS ID #A2334395, Norm Z. Xu, Broker, Callister Commercial. courtesy of Pillar9 System
 - C$630,0004 bd4 ba1.6k sqft79 NW Legacy Glen Row SE, Calgary, AB T2X 3Y9For Sale
 MLS ID #A2334995, Taryn Pessanha, Associate, Real Broker. courtesy of Pillar9 System
 - C$624,9003 bd3 ba1.5k sqft86 W Legacy Cmn SE, Calgary, AB T2X 2A9For Sale
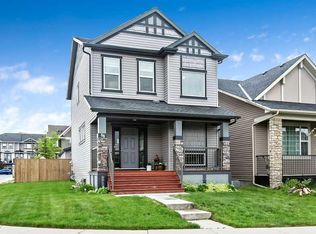 MLS ID #A2333453, Savannah Magnussen, Associate, Re/Max First. courtesy of Pillar9 System
 - C$599,9003 bd3 ba1.5k sqft97 NE Legacy Glen Pl SE, Calgary, AB T2X 4G8For SaleMLS ID #A2334805, Mohammad Emon, Associate, Ko Realty Ltd.. courtesy of Pillar9 System
- C$698,8803 bd3 ba1.9k sqft20 W Wolf Creek St SE, Calgary, AB T2X 4V2For SaleMLS ID #A2319665, Stephanie Tate, Associate, Century 21 Bamber Realty Ltd.. courtesy of Pillar9 System
- C$698,8803 bd3 ba1.9k sqft20 Wolf Creek St SE, Calgary, AB T2X 4V2For SaleCentury 21 Canada
- C$669,9003 bd3 ba2.1k sqft62 W Wolf Hollow Way SE, Calgary, AB T2X 1T8For SaleMLS ID #A2329556, Devang Joshi, Associate, Re/Max Real Estate (Mountain View). courtesy of Pillar9 System
- C$699,8004 bd4 ba1.8k sqft47 N Chapman Cir SE, Calgary, AB T2X 3T8For SaleMLS ID #A2333611, Brady Layton, Associate, Re/Max Landan Real Estate. courtesy of Pillar9 System
- C$649,9004 bd4 ba1.6k sqft1120 Legacy Cir SE, Calgary, AB T2X 4R6For SaleMLS ID #A2328158, Alex Alikwi, Associate, Real Broker. courtesy of Pillar9 System
- C$758,9005 bd4 ba2.2k sqft341 N Walcrest Vw SE, Calgary, AB T2X 4P1For SaleMLS ID #A2330695, Gary Banipal, Associate, Real Broker. courtesy of Pillar9 System
- C$769,9003 bd3 ba2.4k sqft314 Walcrest Way SE, Calgary, AB T2X 4G4For SaleMLS ID #A2303839, Kevin French, Associate, Charles. courtesy of Pillar9 System
- C$749,9004 bd4 ba1.9k sqft35 Walden Walk SE, Calgary, AB T2X 0Y4For SaleMLS ID #A2332613, Linda Lekic, Associate, Diamond Realty & Associates Ltd. courtesy of Pillar9 System
- C$574,9003 bd4 ba1.4k sqft446 W Walgrove Way SE, Calgary, AB T2X 4E9For SaleMLS ID #A2331238, Morris Tkachuk, Associate Broker, 2% Realty. courtesy of Pillar9 System
- C$734,9004 bd3 ba1k sqft194 N Walgrove Ter SE, Calgary, AB T2X 4E7For SaleMLS ID #A2323444, Samir Sales, Associate, Lpt Realty. courtesy of Pillar9 System
- C$753,0003 bd3 ba2.5k sqft17 W Walgrove Mnr SE, Calgary, AB T2X 4C8For SaleMLS ID #A2310439, Catherine Napierala, Associate, Real Estate Professionals Inc.. courtesy of Pillar9 System
- C$639,9003 bd4 ba1.6k sqft108 W Wolf Creek Mnr SE, Calgary, AB T2X 4A1For SaleMLS ID #A2313940, Anthony Tran, Associate, Exp Realty. courtesy of Pillar9 System
- C$619,9004 bd4 ba1.5k sqft80 W Legacy Cres SE, Calgary, AB T2X 0W6For SaleMLS ID #A2327155, Morris Tkachuk, Associate Broker, 2% Realty. courtesy of Pillar9 System
- C$549,8004 bd4 ba1.5k sqft80 Legacy Glen Row SE, Calgary, AB T2X 3Y9For SaleMLS ID #A2335082, Paul Dhanjal, Associate, Exp Realty. courtesy of Pillar9 System
- C$634,9003 bd3 ba1.5k sqft292 E Wolf Creek Mnr SE, Calgary, AB T2X 4V4For SaleMLS ID #A2318965, Coby Gaudette, Associate, Re/Max First. courtesy of Pillar9 System
