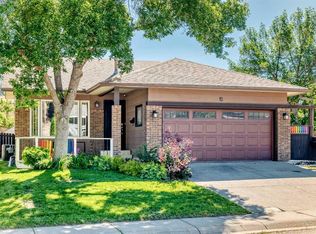
Welcome to this beautifully maintained bungalow in the sought-after community of Walden, offering 1,083 sq. ft. on the main level and over 2,000 sq. ft. of developed living space. The bright and open floor plan is highlighted by impressive 13-foot vaulted ceilings, creating an airy and inviting atmosphere throughout. The kitchen features stainless steel appliances, granite countertops, and a large island perfect for entertaining. The spacious primary bedroom includes a walk-in closet and a private 4-piece ensuite, while an additional full bathroom and convenient laundry/mud room complete the main floor. The fully finished basement offers three additional bedrooms, another full bathroom, a generous recreation area, and plenty of storage space. Situated on a quiet street close to parks, pathways, shopping, and amenities, this home offers the perfect blend of comfort, style, and functionality.
For sale
C$734,900
194 N Walgrove Ter SE, Calgary, AB T2X 4E7
4beds
1,083sqft
Single Family Residence
Built in 2018
4,356 Square Feet Lot
$-- Zestimate®
C$679/sqft
C$-- HOA
What's special
Airy and inviting atmosphereGranite countertopsSpacious primary bedroomWalk-in closetFully finished basementThree additional bedroomsGenerous recreation area
- 56 days |
- 17 |
- 0 |
Zillow last checked:
Listing updated:
Listed by:
Samir Sales, Associate,
Lpt Realty
Source: courtesy of Pillar9 System,MLS®#: A2323444 Originating MLS®#: Calgary
Originating MLS®#: CalgaryFacts & features
Interior
Bedrooms & bathrooms
- Bedrooms: 4
- Bathrooms: 3
- Full bathrooms: 3
Other
- Level: Main
- Dimensions: 13`1" x 13`2"
Bedroom
- Level: Basement
- Dimensions: 10`11" x 11`11"
Bedroom
- Level: Basement
- Dimensions: 12`9" x 9`3"
Bedroom
- Level: Basement
- Dimensions: 12`10" x 13`2"
Other
- Level: Main
- Dimensions: 5`7" x 8`3"
Other
- Level: Basement
- Dimensions: 5`4" x 8`10"
Other
- Level: Main
- Dimensions: 10`3" x 7`9"
Kitchen
- Level: Main
- Dimensions: 12`7" x 14`3"
Living room
- Level: Main
- Dimensions: 12`7" x 12`7"
Living room
- Level: Basement
- Dimensions: 6`11" x 13`0"
Heating
- Forced Air
Cooling
- None
Appliances
- Included: Built-In Oven, Dishwasher, Dryer, Electric Cooktop, Microwave, Range Hood, Refrigerator, Washer
- Laundry: Main Level, See Remarks, Sink
Features
- See Remarks
- Flooring: Carpet
- Basement: Full
- Has fireplace: No
Interior area
- Total interior livable area: 1,083 sqft
Property
Parking
- Total spaces: 4
- Parking features: Double Garage Attached, Off Street
- Attached garage spaces: 2
Features
- Levels: One
- Stories: 1
- Patio & porch: Other
- Exterior features: Other
- Fencing: Fenced
- Frontage length: 13.93M 45`8"
Lot
- Size: 4,356 Square Feet
- Features: Back Lane, Back Yard, Corner Lot, Landscaped, Level, See Remarks
Details
- Parcel number: 112235392
- Zoning: R-1N
Construction
Type & style
- Home type: SingleFamily
- Architectural style: Bungalow
- Property subtype: Single Family Residence
Materials
- Other
- Foundation: Concrete Perimeter
- Roof: Asphalt Shingle
Condition
- New construction: No
- Year built: 2018
Community & HOA
Community
- Features: Other
- Subdivision: Walden
HOA
- Has HOA: No
Location
- Region: Calgary
Financial & listing details
- Price per square foot: C$679/sqft
- Date on market: 6/25/2026
- Inclusions: N/A
Price history
Price history is unavailable.
Public tax history
Tax history is unavailable.
Climate risks
Neighborhood: Walden
Nearby schools
GreatSchools rating
No schools nearby
We couldn't find any schools near this home.
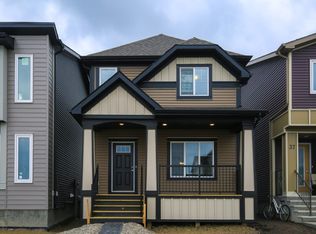
- C$--3 bd3 ba-- sqft41 Walgrove Rise SE, Calgary, AB T2X4E6Off Market
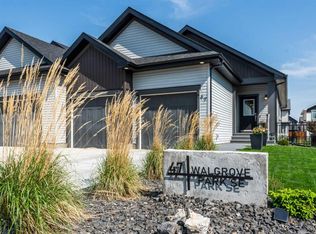
- C$649,9003 bd3 ba1.1k sqft47 S Walgrove Park SE, Calgary, AB T2X4N9For Sale
- C$800,0003 bd3 ba1.2k sqft119 W Walgrove Grn SE, Calgary, AB T2X2H9For Sale

- C$519,9003 bd3 ba1.3k sqft88 W Legacy Mews SE, Calgary, AB T2X0Y5For Sale
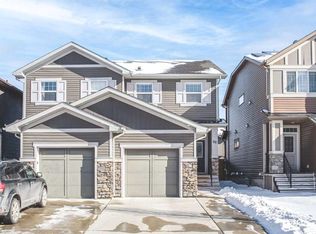
- C$595,0004 bd4 ba1.4k sqft51 N Walgrove Ter SE, Calgary, AB T2X2H9For Sale
- C$565,0003 bd3 ba1.4k sqft446 W Walgrove Way SE, Calgary, AB T2X4E9For Sale
- C$536,7003 bd4 ba1.3k sqft230 E Legacy Mews SE, Calgary, AB T2X0W3For Sale
- C$598,0004 bd4 ba1.6k sqft232 S Walgrove Way SE, Calgary, AB T2X4A3For Sale
Similar homes
- C$800,0003 bd3 ba1.2k sqft119 W Walgrove Grn SE, Calgary, AB T2X 2H9For SaleMLS ID #A2337164, Olena Sobkovych, Associate, Cir Realty. courtesy of Pillar9 System
- C$598,0004 bd4 ba1.6k sqft232 S Walgrove Way SE, Calgary, AB T2X 4A3For Sale
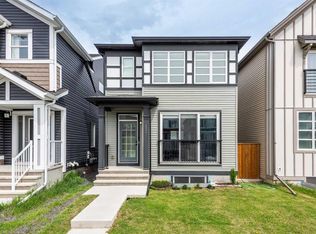 MLS ID #A2315399, Thanuja Molligoda, Associate, Re/Max First. courtesy of Pillar9 System
 - C$688,8885 bd2 ba1.1k sqft14672 N Deer Ridge Dr SE, Calgary, AB T2J 5Y4For Sale
 MLS ID #A2336727, Kevin Niefer, Associate, Cir Realty. courtesy of Pillar9 System
 - C$699,0004 bd3 ba1.2k sqft12 W Sunvale Mews SE, Calgary, AB T2X 2P5For Sale
 MLS ID #A2327465, Margaret Markle, Associate, Century 21 Bamber Realty Ltd.. courtesy of Pillar9 System
 - C$634,9003 bd3 ba1.5k sqft292 E Wolf Creek Mnr SE, Calgary, AB T2X 4V4For SaleMLS ID #A2318965, Coby Gaudette, Associate, Re/Max First. courtesy of Pillar9 System
- C$659,0005 bd3 ba1.1k sqft12 S Cedargrove Rd SW, Calgary, AB T2W 4T9For SaleMLS ID #A2338090, Ivy Huang, Associate, Homecare Realty Ltd.. courtesy of Pillar9 System
- C$799,0003 bd3 ba1.1k sqft237 SW Mahogany Parade SE, Calgary, AB T3M 2J9For SaleMLS ID #A2320898, George Lensen, Associate, Tink. courtesy of Pillar9 System
- C$550,0003 bd3 ba1.5k sqft374 E Wolf Creek Mnr SE, Calgary, AB T2X 4V5For SaleMLS ID #A2330964, Justin Havre, Associate, Exp Realty. courtesy of Pillar9 System
- C$581,0003 bd3 ba1.6k sqft91 N Walcrest Way SE, Calgary, AB T2X 4G2For SaleMLS ID #A2320840, Adil Ahmed Rizwan, Associate, Urban-Realty.Ca. courtesy of Pillar9 System
- C$675,0004 bd3 ba1.1k sqft1376 NW Lake Sylvan Dr SE, Calgary, AB T2J 3C8For SaleMLS ID #A2330473, Matthew Mychajliv, Associate, Cir Realty. courtesy of Pillar9 System
- C$635,0004 bd3 ba1.1k sqft203 S Shawglen Rd SW, Calgary, AB T2Y 1Y2For SaleMLS ID #A2332448, Joshua O'brien, Associate, Real Broker. courtesy of Pillar9 System
- C$680,8004 bd4 ba1.4k sqft454 E Millrise Sq SW, Calgary, AB T2Y 4C1For SaleMLS ID #A2335169, Patricia Medina, Associate, Real Estate Professionals Inc.. courtesy of Pillar9 System
- C$---- bd-- ba-- sqft428 S Queen Anne Way SE, Calgary, AB T2J 4R9Off Market
- C$589,9003 bd3 ba1.5k sqft97 NE Legacy Glen Pl SE, Calgary, AB T2X 4G8For SaleMLS ID #A2334805, Mohammad Emon, Associate, Ko Realty Ltd.. courtesy of Pillar9 System
- C$659,9004 bd4 ba1.6k sqft170 E Mahogany Hts SE, Calgary, AB T3M 0X6For SaleMLS ID #A2322867, Benny Wildey, Associate, Real Broker. courtesy of Pillar9 System
- C$660,0004 bd4 ba1.5k sqft158 E Mahogany Grv SE, Calgary, AB T3M 1W9For SaleMLS ID #A2328112, Tracy Hryhoruk, Associate, Remax Innovations. courtesy of Pillar9 System
- C$650,0004 bd3 ba1.5k sqft340 N Copperfield Blvd SE, Calgary, AB T2Z 4R6For SaleMLS ID #A2332588, Justin Havre, Associate, Exp Realty. courtesy of Pillar9 System
- C$655,0004 bd4 ba1.5k sqft578 S Masters Rd SE, Calgary, AB T3M 2T8For SaleMLS ID #A2333954, Juan Coltrinari, Associate, Cir Realty. courtesy of Pillar9 System
- C$809,9004 bd4 ba1.2k sqft12031 E Candiac Rd SW, Calgary, AB T2W 1L1For SaleMLS ID #A2335455, Prab Bahad, Associate, Real Broker. courtesy of Pillar9 System
- C$725,0004 bd3 ba1.2k sqft36 Coach Manor Rise SW, Calgary, AB T3H 1C4For SaleMLS ID #A2336519, Marie Hermanson, Associate, Real Broker. courtesy of Pillar9 System
