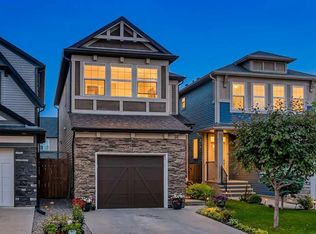
Welcome to this BEAUTIFUL and EXCEPTIONALLY WELL MAINTAINED 4 BEDROOM HOME with OVER 2000 SQ.FT. of DEVELOPED LIVING SPACE in the family friendly community of Walden. Featuring a bright, OPEN CONCEPT layout, 9 foot ceilings, and QUALITY FINISHES THROUGHOUT, this home offers a perfect combination of STYLE, COMFORT, and functionality. The inviting main floor features tiled entryways and beautiful hardwood flooring throughout the kitchen and dining areas. The well appointed kitchen showcases GRANITE COUNTERTOPS, STAINLESS STEEL APPLIANCES including an UPGRADED REFRIGERATOR, a GAS RANGE, and a spacious CENTRAL ISLAND ideal for everyday living and entertaining. The cozy living room is highlighted by a warm fireplace, creating a comfortable gathering space for family and friends. Upstairs, the SPACIOUS PRIMARY BEDROOM provides a relaxing retreat complete with a WALK-IN CLOSET and a well appointed 4 PIECE ENSUITE BATHROOM. Two additional bedrooms, a convenient laundry room, and a 4 piece main bathroom complete the upper level. The FULLY DEVELOPED BASEMENT adds valuable living space with a LARGE RECREATION ROOM, a SPACIOUS FOURTH BEDROOM, and a 3 piece bathroom featuring a beautifully finished, FULLY TILED SHOWER, perfect for guests, teenagers, or extended family. Outside, the FULLY FENCED BACKYARD offers privacy and plenty of room to enjoy the outdoors, with a large BRICK PATIO that is perfect for summer entertaining. The DOUBLE DETACHED GARAGE is conveniently accessed from the rear lane and provides excellent parking and storage. A LARGE FRONT PORCH with elegant GLASS ENCLOSED RAILINGS adds to the home's welcoming curb appeal. Located in the desirable community of Walden, residents enjoy numerous parks, ponds, and scenic pathways, all with NO HOA fees. With excellent schools, shopping, restaurants, and everyday amenities nearby, this is a wonderful community to call home. Don't miss the opportunity to make this beautifully maintained Walden property your own!
For sale
C$595,000
51 N Walgrove Ter SE, Calgary, AB T2X 2H9
4beds
1,466sqft
Single Family Residence
Built in 2016
2,613 Square Feet Lot
$-- Zestimate®
C$406/sqft
C$-- HOA
What's special
Bright open concept layoutQuality finishes throughoutTiled entrywaysGranite countertopsStainless steel appliancesUpgraded refrigeratorGas range
- 1 day |
- 10 |
- 0 |
Zillow last checked:
Listing updated:
Listed by:
Sasha Raimova, Associate,
Cir Realty,
Nigel Smith, Associate,
Cir Realty
Source: courtesy of Pillar9 System,MLS®#: A2335359 Originating MLS®#: Calgary
Originating MLS®#: CalgaryFacts & features
Interior
Bedrooms & bathrooms
- Bedrooms: 4
- Bathrooms: 4
- Full bathrooms: 3
- 1/2 bathrooms: 1
Other
- Level: Second
- Dimensions: 13`0" x 13`10"
Bedroom
- Level: Second
- Dimensions: 9`3" x 12`11"
Bedroom
- Level: Second
- Dimensions: 9`2" x 10`9"
Bedroom
- Level: Basement
- Dimensions: 9`3" x 15`0"
Other
- Level: Main
- Dimensions: 5`2" x 4`11"
Other
- Level: Second
- Dimensions: 8`0" x 4`11"
Other
- Level: Basement
- Dimensions: 4`10" x 9`7"
Other
- Level: Second
- Dimensions: 5`8" x 9`11"
Dining room
- Level: Main
- Dimensions: 10`6" x 7`11"
Foyer
- Level: Main
- Dimensions: 7`1" x 12`3"
Other
- Level: Basement
- Dimensions: 7`11" x 18`3"
Game room
- Level: Basement
- Dimensions: 17`5" x 11`4"
Kitchen
- Level: Main
- Dimensions: 12`10" x 10`11"
Laundry
- Level: Second
- Dimensions: 4`5" x 3`4"
Living room
- Level: Main
- Dimensions: 12`7" x 16`1"
Mud room
- Level: Main
- Dimensions: 5`6" x 7`10"
Walk in closet
- Level: Second
- Dimensions: 6`8" x 4`9"
Heating
- Forced Air
Cooling
- None
Appliances
- Included: Dishwasher, Dryer, Garage Control(s), Gas Range, Microwave Hood Fan, Refrigerator, Washer
- Laundry: Upper Level
Features
- Granite Counters, High Ceilings, Kitchen Island, Open Floorplan, Pantry, Walk-In Closet(s)
- Flooring: Carpet, Hardwood, Tile
- Windows: Vinyl Windows, Window Coverings
- Basement: Full
- Number of fireplaces: 1
- Fireplace features: Gas, Living Room
Interior area
- Total interior livable area: 1,466 sqft
- Finished area above ground: 1,466
- Finished area below ground: 584
Video & virtual tour
Property
Parking
- Total spaces: 2
- Parking features: Double Garage Detached
- Garage spaces: 2
Features
- Levels: Two,2 Storey
- Stories: 1
- Patio & porch: Patio
- Exterior features: Other
- Fencing: Fenced
- Frontage length: 7.65M 25`1"
Lot
- Size: 2,613 Square Feet
- Features: Landscaped, Level, Rectangular Lot
Details
- Parcel number: 112317577
- Zoning: R-G
Construction
Type & style
- Home type: SingleFamily
- Property subtype: Single Family Residence
Materials
- Wood Frame
- Foundation: Concrete Perimeter
- Roof: Asphalt Shingle
Condition
- New construction: No
- Year built: 2016
Community & HOA
Community
- Features: Park, Playground
- Subdivision: Walden
HOA
- Has HOA: No
Location
- Region: Calgary
Financial & listing details
- Price per square foot: C$406/sqft
- Date on market: 8/12/2026
- Inclusions: Lights and Decorative Leaves in Upper Bedroom, Mirror in the Front Entryway, TV Mounting Bracket in Livingroom
Price history
Price history is unavailable.
Public tax history
Tax history is unavailable.
Climate risks
Neighborhood: Walden
Nearby schools
GreatSchools rating
No schools nearby
We couldn't find any schools near this home.
- C$800,0003 bd3 ba1.2k sqft119 W Walgrove Grn SE, Calgary, AB T2X2H9For Sale

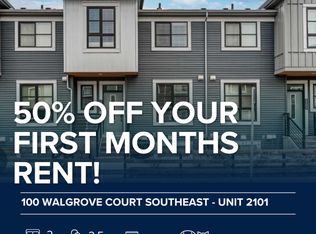
- C$--2 bd3 ba971 sqft100 Walgrove Ct SE #2101, Calgary, AB T2X4N1Off Market
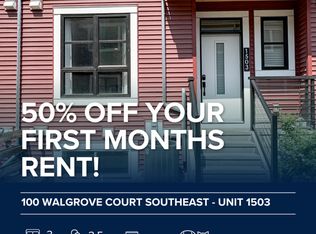
- C$--3 bd4 ba1.1k sqft100 Walgrove Ct SE #1503, Calgary, AB T2X4N1Off Market
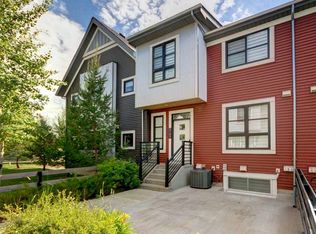
- C$422,9002 bd3 ba969 sqft100 N Walgrove Ct SE #3105, Calgary, AB T2X4N1For Sale
- C$374,8883 bd4 ba959 sqft100 SW Walgrove Ct SE #2209, Calgary, AB T2X4N1For Sale
- C$--3 bd3 ba-- sqft303 Walgrove Blvd SE, Calgary, AB T2X4C8Off Market
- C$350,0002 bd3 ba946 sqft100 W Walgrove Ct SE #1307, Calgary, AB T2X4N1For Sale
- C$--2 bd2 ba-- sqft215 Legacy Blvd SE, Calgary, AB T2X0Y6Off Market
Similar homes
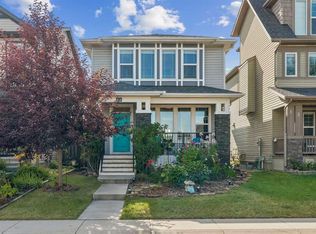
- C$564,8003 bd3 ba1.5k sqft11 E Legacy Cres SE, Calgary, AB T2X 0W5For Sale
 MLS ID #A2332962, Ramona Wilson, Associate, Royal Lepage Benchmark. courtesy of Pillar9 System
 - C$530,0003 bd3 ba1.5k sqft73 E Legacy Cmn SE, Calgary, AB T2X 2A9For Sale
 MLS ID #A2336508, Carson Weston, Associate, Re/Max House Of Real Estate. courtesy of Pillar9 System
 - C$800,0003 bd3 ba1.2k sqft119 W Walgrove Grn SE, Calgary, AB T2X 2H9For SaleMLS ID #A2337164, Olena Sobkovych, Associate, Cir Realty. courtesy of Pillar9 System
- C$590,0004 bd4 ba1.6k sqft50 W Legacy Close SE, Calgary, AB T2X 0Y9For Sale
 MLS ID #A2329308, Justin Havre, Associate, Exp Realty. courtesy of Pillar9 System
 - C$599,9003 bd3 ba1.5k sqft86 W Legacy Cmn SE, Calgary, AB T2X 2A9For SaleMLS ID #A2333453, Savannah Magnussen, Associate, Re/Max First. courtesy of Pillar9 System
- C$630,0004 bd4 ba1.6k sqft79 NW Legacy Glen Row SE, Calgary, AB T2X 3Y9For SaleMLS ID #A2334995, Taryn Pessanha, Associate, Real Broker. courtesy of Pillar9 System
- C$649,9003 bd3 ba1.1k sqft47 S Walgrove Park SE, Calgary, AB T2X 4N9For SaleMLS ID #A2336126, Grant Smith, Associate, Re/Max First. courtesy of Pillar9 System
- C$598,0004 bd4 ba1.6k sqft232 S Walgrove Way SE, Calgary, AB T2X 4A3For SaleMLS ID #A2315399, Thanuja Molligoda, Associate, Re/Max First. courtesy of Pillar9 System
- C$574,9003 bd3 ba1.4k sqft446 W Walgrove Way SE, Calgary, AB T2X 4E9For SaleMLS ID #A2331238, Morris Tkachuk, Associate Broker, 2% Realty. courtesy of Pillar9 System
- C$635,0004 bd4 ba1.4k sqft919 E Walgrove Blvd SE, Calgary, AB T2X 4G1New ConstructionMLS ID #A2334395, Norm Z. Xu, Broker, Callister Commercial. courtesy of Pillar9 System
- C$595,0003 bd3 ba1.4k sqft70 N Walden Mnr SE, Calgary, AB T2X 0N1For SaleMLS ID #A2332318, Magdalena Cieslak, Associate, Royal Lepage Benchmark. courtesy of Pillar9 System
- C$469,9003 bd3 ba1.4k sqft334 W Legacy Village Way SE, Calgary, AB T2X 0Y9For SaleMLS ID #A2336798, Devang Joshi, Associate, Re/Max Real Estate (Mountain View). courtesy of Pillar9 System
- C$589,9003 bd3 ba1.3k sqft88 Walden Gdns SE, Calgary, AB T2X 0M9For SaleMLS ID #A2328802, Raddy Bhasin, Associate, Diamond Realty & Associates Ltd. courtesy of Pillar9 System
- C$509,8003 bd3 ba1.6k sqft52 W Wolf Creek Dr SE, Calgary, AB T2X 4W9For SaleMLS ID #A2336544, Zhiyong Fang, Associate, Grand Realty. courtesy of Pillar9 System
- C$575,0003 bd3 ba1.5k sqft374 E Wolf Creek Mnr SE, Calgary, AB T2X 4V5For SaleMLS ID #A2330964, Justin Havre, Associate, Exp Realty. courtesy of Pillar9 System
- C$549,8004 bd4 ba1.5k sqft80 Legacy Glen Row SE, Calgary, AB T2X 3Y9For SaleMLS ID #A2335082, Paul Dhanjal, Associate, Exp Realty. courtesy of Pillar9 System
- C$589,0004 bd3 ba1.8k sqft90 S Wolf Creek Rise SE, Calgary, AB T2X 4X1For SaleMLS ID #A2328070, Arvind Sharma, Associate, Exa Realty. courtesy of Pillar9 System
- C$685,0003 bd3 ba2k sqft39 S Walcrest Vw SE, Calgary, AB T2X 4G3For SaleMLS ID #A2335290, Gregory Squire, Associate, Re/Max Landan Real Estate. courtesy of Pillar9 System
- C$429,0003 bd3 ba1.2k sqft87 W Legacy Vw SE, Calgary, AB T2X 4H9For SaleMLS ID #A2336705, Inkyu Hwang, Associate, Ko Realty Ltd.. courtesy of Pillar9 System
- C$499,9003 bd3 ba1.4k sqft31 E Walden Mnr SE, Calgary, AB T2X 0N1For SaleMLS ID #A2332066, Aleksey Julanov, Associate, Re/Max First. courtesy of Pillar9 System
