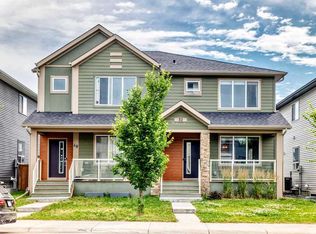
Welcome to this exceptional 4-bedroom, 3 full-bathroom home, ideally located in the highly sought-after golf community of Wolf Willow in Southeast Calgary. Thoughtfully designed to accommodate growing families, this home features a desirable main-floor bedroom and a full bathroom, making it perfect for guests, extended family, or multi-generational living. The bright and spacious open-concept layout is enhanced by impressive 9-foot ceilings and additional pot lighting throughout the main level, creating a warm and inviting atmosphere. The chef-inspired kitchen serves as the heart of the home, offering a large central island, elegant quartz countertops, ample cabinetry, and generous workspace—ideal for both everyday living and entertaining. Situated on a premium corner lot, the property provides an expansive backyard and side yard, offering plenty of outdoor space for children, pets, gardening, or future landscaping projects. A separate rear entrance to the basement adds excellent flexibility and potential for future development, allowing you to customize the space to suit your lifestyle or investment goals. The basement remains undeveloped and is ready for your personal vision. Residents of Wolf Willow enjoy an outstanding lifestyle with access to scenic walking and biking pathways, beautiful parks, and a planned dedicated dog park. The community is conveniently located just minutes from a wide range of shopping, dining, schools, and other everyday amenities, while offering quick and easy access to both Macleod Trail and Stoney Trail for effortless commuting throughout the city. This beautifully maintained home combines modern design, functional living spaces, and an unbeatable location, making it an excellent opportunity for families and investors alike. Don't miss your chance to own this remarkable property—schedule your private showing with us.
For sale
C$589,000
90 S Wolf Creek Rise SE, Calgary, AB T2X 4X1
4beds
1,813sqft
Single Family Residence
Built in 2023
3,484 Square Feet Lot
$-- Zestimate®
C$325/sqft
C$-- HOA
What's special
Main-floor bedroomChef-inspired kitchenLarge central islandElegant quartz countertopsAmple cabinetryGenerous workspacePremium corner lot
- 50 days
- 36
- 3
Zillow last checked:
Listing updated:
Listed by:
Arvind Sharma, Associate,
Exa Realty,
Sahil Sharma, Associate,
Exa Realty
Source: courtesy of Pillar9 System,MLS®#: A2328070 Originating MLS®#: Calgary
Originating MLS®#: CalgaryFacts & features
Interior
Bedrooms & bathrooms
- Bedrooms: 4
- Bathrooms: 3
- Full bathrooms: 3
Bedroom
- Level: Main
- Dimensions: 13`0" x 10`0"
Bedroom
- Level: Second
- Dimensions: 9`0" x 13`2"
Bedroom
- Level: Second
- Dimensions: 9`9" x 9`9"
Other
- Level: Second
- Dimensions: 11`1" x 12`0"
Other
- Level: Main
- Dimensions: 5`6" x 8`0"
Other
- Level: Second
- Dimensions: 5`1" x 9`0"
Other
- Level: Second
- Dimensions: 10`0" x 9`6"
Dining room
- Level: Main
- Dimensions: 13`5" x 8`10"
Family room
- Level: Second
- Dimensions: 13`7" x 10`7"
Kitchen
- Level: Main
- Dimensions: 12`11" x 12`3"
Laundry
- Level: Second
- Dimensions: 5`1" x 6`8"
Living room
- Level: Main
- Dimensions: 13`0" x 12`0"
Other
- Level: Basement
- Dimensions: 17`11" x 42`11"
Heating
- Forced Air
Cooling
- None
Appliances
- Included: Dishwasher, Electric Range, Microwave, Refrigerator, Washer/Dryer
- Laundry: Laundry Room, Upper Level
Features
- Ceiling Fan(s), High Ceilings, Kitchen Island, No Animal Home, No Smoking Home, Open Floorplan, Pantry, Quartz Counters, Separate Entrance
- Flooring: Carpet, Ceramic Tile, Hardwood
- Windows: Vinyl Windows
- Basement: Full
- Has fireplace: No
Interior area
- Total interior livable area: 1,813 sqft
Video & virtual tour
Property
Parking
- Total spaces: 2
- Parking features: Off Street
Features
- Levels: Two,2 Storey
- Stories: 1
- Patio & porch: None
- Exterior features: Private Entrance, Private Yard, Rain Gutters
- Fencing: None
- Frontage length: 8.75M 28`9"
Lot
- Size: 3,484 Square Feet
- Features: Back Lane, Corner Lot, Zero Lot Line
Details
- Parcel number: 112640189
- Zoning: RC-1
Construction
Type & style
- Home type: SingleFamily
- Property subtype: Single Family Residence
Materials
- Concrete, Vinyl Siding
- Foundation: Concrete Perimeter
- Roof: Asphalt Shingle
Condition
- New construction: No
- Year built: 2023
Community & HOA
Community
- Features: Golf, Playground, Sidewalks, Street Lights
- Subdivision: Wolf Willow
HOA
- Has HOA: No
Location
- Region: Calgary
Financial & listing details
- Price per square foot: C$325/sqft
- Date on market: 7/9/2026
- Inclusions: None
Price history
Price history is unavailable.
Public tax history
Tax history is unavailable.
Climate risks
Neighborhood: Wolf Willow
Nearby schools
GreatSchools rating
No schools nearby
We couldn't find any schools near this home.
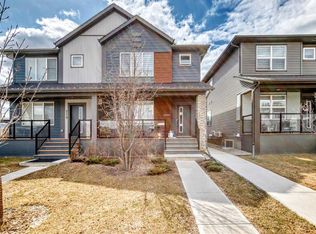
- C$609,9995 bd4 ba1.6k sqft223 N Wolf Creek Ave SE, Calgary, AB T2X4X1For Sale
- C$550,0003 bd3 ba1.5k sqft374 E Wolf Creek Mnr SE, Calgary, AB T2X4V5For Sale

- C$--2 bd1 ba670 sqft111 Wolf Creek Ave SE UNIT 1403, Calgary, AB T2X4V1Off Market
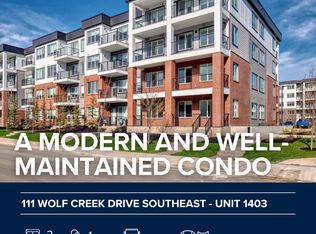
- C$324,5553 bd2 ba835 sqft111 E Wolf Creek Dr SE #1305, Calgary, AB T2X4W9For Sale

Similar homes
- C$580,0004 bd4 ba1.4k sqft51 N Walgrove Ter SE, Calgary, AB T2X 2H9For Sale
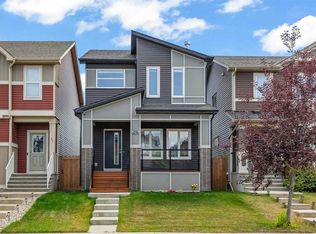 MLS ID #A2335359, Sasha Raimova, Associate, Cir Realty. courtesy of Pillar9 System
 - C$595,9003 bd3 ba1.5k sqft83 NE Wolf Hollow Rise SE, Calgary, AB T2X 4M8New Construction
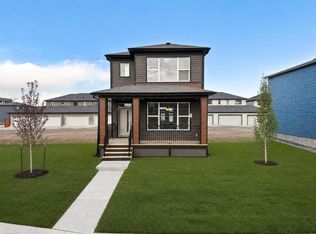 MLS ID #A2333493, Erin Reeves, Associate, Exp Realty. courtesy of Pillar9 System
 - C$575,0003 bd3 ba1.5k sqft97 NE Legacy Glen Pl SE, Calgary, AB T2X 4G8For Sale
 MLS ID #A2334805, Mohammad Emon, Associate, Ko Realty Ltd.. courtesy of Pillar9 System
 - C$509,8003 bd3 ba1.6k sqft52 W Wolf Creek Dr SE, Calgary, AB T2X 4W9For Sale
 MLS ID #A2336544, Zhiyong Fang, Associate, Grand Realty. courtesy of Pillar9 System
