**Welcome to Auburn Bay!** This inviting home offers a fantastic opportunity to live in one of Calgary’s sought-after lake communities. The main floor features **9-foot ceilings**, creating a bright and spacious feel throughout the living areas. A **single attached garage** provides convenient parking and additional storage. Upstairs, you’ll find **three comfortable bedrooms**, including a well-appointed primary bedroom, offering plenty of space for family, guests, or a home office. The **unfinished basement** is a blank canvas ready for your ideas—create a home gym, recreation room, office, additional bedroom, or the perfect space for your future plans. Located in the vibrant lake community of **Auburn Bay**, residents enjoy access to a wide range of amenities and year-round lake activities. With a functional layout, 9-foot main-floor ceilings, attached garage, and room to grow, this home is ready for you to make it your own.
For sale
C$590,000
256 S Auburn Glen Close SE, Calgary, AB T3M 2P4
3beds
1,619sqft
Single Family Residence
Built in 2016
3,049 Square Feet Lot
$-- Zestimate®
C$364/sqft
C$42/mo HOA
What's special
Inviting homeSingle attached garageThree comfortable bedroomsWell-appointed primary bedroomFunctional layout
- 72 days
- 32
- 0
Zillow last checked:
Listing updated:
Listed by:
Avneet Baath, Associate,
Prep Realty Inc.
Source: courtesy of Pillar9 System,MLS®#: A2336466 Originating MLS®#: Calgary
Originating MLS®#: CalgaryFacts & features
Interior
Bedrooms & bathrooms
- Bedrooms: 3
- Bathrooms: 3
- Full bathrooms: 2
- 1/2 bathrooms: 1
Bedroom
- Level: Upper
- Dimensions: 9`4" x 12`7"
Bedroom
- Level: Upper
- Dimensions: 9`3" x 12`8"
Other
- Level: Upper
- Dimensions: 12`10" x 19`1"
Other
- Level: Main
- Dimensions: 5`6" x 5`2"
Other
- Level: Upper
- Dimensions: 8`6" x 4`11"
Other
- Level: Upper
- Dimensions: 7`7" x 9`1"
Bonus room
- Level: Upper
- Dimensions: 12`10" x 19`11"
Dining room
- Level: Main
- Dimensions: 8`0" x 10`9"
Foyer
- Level: Main
- Dimensions: 8`0" x 7`5"
Kitchen
- Level: Main
- Dimensions: 13`7" x 14`7"
Living room
- Level: Main
- Dimensions: 10`11" x 14`0"
Heating
- Central, Natural Gas
Cooling
- None
Appliances
- Included: See Remarks
- Laundry: Upper Level
Features
- Kitchen Island
- Flooring: Carpet, Laminate
- Basement: Full
- Has fireplace: No
Interior area
- Total interior livable area: 1,619 sqft
- Finished area above ground: 1,619
Video & virtual tour
Property
Parking
- Total spaces: 2
- Parking features: Single Garage Attached
- Attached garage spaces: 1
Features
- Levels: Two,2 Storey
- Stories: 1
- Patio & porch: None
- Exterior features: Private Entrance, Private Yard
- Fencing: Fenced
- Frontage length: 7.51M 24`8"
Lot
- Size: 3,049 Square Feet
- Features: Rectangular Lot
Details
- Parcel number: 112559894
- Zoning: R-G
Construction
Type & style
- Home type: SingleFamily
- Property subtype: Single Family Residence
Materials
- Vinyl Siding
- Foundation: Concrete Perimeter
- Roof: Asphalt Shingle
Condition
- New construction: No
- Year built: 2016
Community & HOA
Community
- Features: Lake, Park, Playground
- Subdivision: Auburn Bay
HOA
- Has HOA: No
- Amenities included: None
- HOA fee: C$508 annually
Location
- Region: Calgary
Financial & listing details
- Price per square foot: C$364/sqft
- Date on market: 8/11/2026
- Inclusions: N/A
Price history
Price history is unavailable.
Public tax history
Tax history is unavailable.
Climate risks
Neighborhood: Auburn Bay
Nearby schools
GreatSchools rating
No schools nearby
We couldn't find any schools near this home.
- C$700,0003 bd3 ba2.1k sqft292 Auburn Bay Dr SE, Calgary, AB T3M1P6For Sale

- C$--4 bd4 ba1.9k sqft301 Auburn Meadows Blvd SE, Calgary, AB T3M2E5Off Market
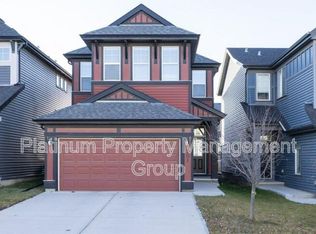
- C$--2 bd2 ba-- sqft301 Auburn Meadows Blvd SE #100, Calgary, AB T3M2E5Off Market

- C$629,9003 bd4 ba1.7k sqft139 E Auburn Meadows Pl SE, Calgary, AB T3M2H5For Sale
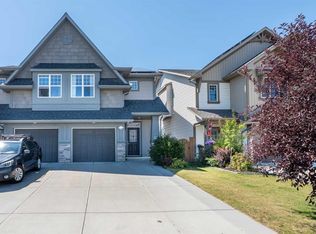
Similar homes
- C$599,9004 bd4 ba1.3k sqft213 E Auburn Meadows Blvd SE, Calgary, AB T3M 2E3For Sale
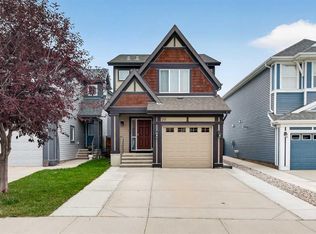 MLS ID #A2344613, Danny James, Associate, Real Broker. courtesy of Pillar9 System
 - C$579,9003 bd3 ba1.5k sqft58 NW Auburn Crest Grn SE, Calgary, AB T3M 0Z2For Sale
 MLS ID #A2345230, Big John Peterson, Associate, Re/Max Realty Professionals. courtesy of Pillar9 System
 - C$599,0003 bd4 ba1.3k sqft106 NW Autumn Cres SE, Calgary, AB T3M 0P5For Sale
 MLS ID #A2337327, Sean Landry, Associate, 2% Realty. courtesy of Pillar9 System
 - C$585,0003 bd3 ba1.5k sqft28 SW Seton Ter SE, Calgary, AB T3M 2W1For Sale
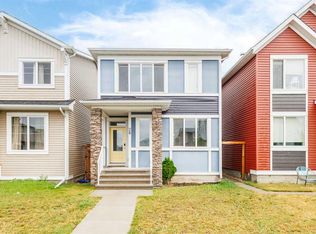 MLS ID #A2350007, Jian Liang, Associate, Homecare Realty Ltd.. courtesy of Pillar9 System
