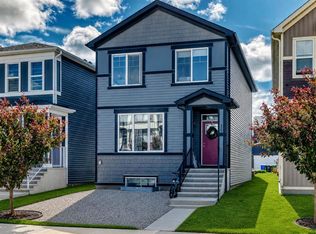
809 Seton Circle SE offers nearly 2,000 sq. ft. above grade, a fantastic family-friendly layout, and the added versatility of a fully developed legal suite in the basement—an excellent opportunity for long-term rental income, short-term rental use, or extended family. The main and upper levels total approximately 1,956 sq. ft. above grade and feature 3 bedrooms, 2.5 bathrooms, a spacious bonus room, upper-floor laundry and an attached double garage. The main floor is bright, open and highly functional. A welcoming foyer leads into the central kitchen, which connects seamlessly with the dining area and generous living room. The living room offers plenty of space to gather and is anchored by a fireplace, while the dining area provides direct access to the rear deck. A walk-in pantry, convenient 2-piece bathroom and mudroom connecting to the garage complete the level. The attached garage measures approximately 18' x 21'. Upstairs, the oversized central family room creates a great second living space for movie nights, a kids' play area or home office. The primary bedroom includes a walk-in closet and spacious 5-piece ensuite. Two additional bedrooms are both generously sized, with the larger bedroom offering its own walk-in closet. A full 4-piece bathroom and conveniently located upper laundry complete the second floor. Downstairs is where this property really sets itself apart. The fully developed legal suite offers approximately 714 sq. ft. of interior living space and includes its own kitchen, living/rec room, bedroom, 3-piece bathroom and laundry. There is also additional flexible space currently used as a gym, along with storage. Whether used for a long-term tenant, short-term rental accommodation or multi-generational living, the legal suite adds outstanding flexibility and income potential. Located in the vibrant community of Seton, this home puts you close to shopping, restaurants, schools, parks, recreation, the South Health Campus and the extensive amenities that have made Seton one of Calgary's most popular southeast communities. With nearly 2,000 sq. ft. above grade, an excellent family layout, attached double garage and a valuable legal suite, 809 Seton Circle SE offers a combination of lifestyle and investment potential that is increasingly difficult to find.
For sale
C$650,000
809 S Seton Cir SE, Calgary, AB T3M 3C4
4beds
1,956sqft
Single Family Residence
Built in 2020
3,049 Square Feet Lot
$-- Zestimate®
C$332/sqft
C$38/mo HOA
What's special
Fantastic family-friendly layoutSpacious bonus roomUpper-floor laundryAttached double garageWelcoming foyerCentral kitchenWalk-in pantry
- 5 days
- 8
- 3
Zillow last checked:
Listing updated:
Listed by:
Jordan Helwerda, Associate,
Re/Max House Of Real Estate,
Cody Battershill, Associate,
Re/Max House Of Real Estate
Source: courtesy of Pillar9 System,MLS®#: A2347091 Originating MLS®#: Calgary
Originating MLS®#: CalgaryFacts & features
Interior
Bedrooms & bathrooms
- Bedrooms: 4
- Bathrooms: 4
- Full bathrooms: 3
- 1/2 bathrooms: 1
Bedroom
- Level: Upper
- Dimensions: 11`10" x 13`8"
Bedroom
- Level: Upper
- Dimensions: 10`11" x 10`11"
Other
- Level: Upper
- Dimensions: 13`0" x 12`0"
Bedroom
- Level: Basement
- Dimensions: 11`8" x 8`8"
Other
- Level: Main
Other
- Level: Upper
Other
- Level: Basement
Other
- Level: Upper
Bonus room
- Level: Upper
- Dimensions: 14`5" x 13`4"
Dining room
- Level: Main
- Dimensions: 9`5" x 11`9"
Exercise room
- Level: Basement
- Dimensions: 10`4" x 9`2"
Game room
- Level: Basement
- Dimensions: 10`6" x 13`1"
Kitchen
- Level: Main
- Dimensions: 16`5" x 10`0"
Kitchen
- Level: Basement
- Dimensions: 11`3" x 9`3"
Living room
- Level: Main
- Dimensions: 13`7" x 15`10"
Mud room
- Level: Main
- Dimensions: 7`5" x 5`11"
Heating
- Forced Air
Cooling
- None
Appliances
- Included: Dishwasher, Dryer, Electric Stove, Microwave, Microwave Hood Fan, Range Hood, Refrigerator, Washer, Washer/Dryer Stacked, Water Softener
- Laundry: Lower Level, Multiple Locations, Upper Level
Features
- Closet Organizers, Kitchen Island, Open Floorplan, Pantry, Stone Counters, Storage, Walk-In Closet(s)
- Flooring: Carpet, Ceramic Tile, Laminate
- Windows: Vinyl Windows, Window Coverings
- Basement: Full
- Number of fireplaces: 1
- Fireplace features: Gas, Living Room
Interior area
- Total interior livable area: 1,956 sqft
- Finished area above ground: 1,956
- Finished area below ground: 776
Video & virtual tour
Property
Parking
- Total spaces: 4
- Parking features: Double Garage Attached
- Attached garage spaces: 2
Features
- Levels: Two,2 Storey
- Stories: 1
- Patio & porch: Deck
- Exterior features: Private Yard
- Fencing: Fenced
- Frontage length: 8.95M 29`4"
Lot
- Size: 3,049 Square Feet
- Features: Back Yard, Landscaped, Level, Rectangular Lot
Details
- Parcel number: 112792815
- Zoning: R-G
Construction
Type & style
- Home type: SingleFamily
- Property subtype: Single Family Residence
Materials
- Stone, Vinyl Siding, Wood Frame
- Foundation: Concrete Perimeter
- Roof: Asphalt Shingle
Condition
- New construction: No
- Year built: 2020
Community & HOA
Community
- Features: Clubhouse, Park, Playground, Sidewalks, Street Lights, Tennis Court(s)
- Subdivision: Seton
HOA
- Has HOA: No
- Amenities included: Clubhouse, Community Gardens, Recreation Facilities
- HOA fee: C$453 annually
Location
- Region: Calgary
Financial & listing details
- Price per square foot: C$332/sqft
- Date on market: 9/23/2026
- Date available: 10/30/2026
- Inclusions: n/a
Price history
Price history is unavailable.
Public tax history
Tax history is unavailable.
Climate risks
Neighborhood: T3M
Nearby schools
GreatSchools rating
No schools nearby
We couldn't find any schools near this home.
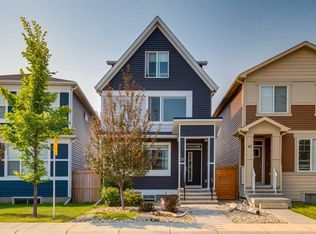
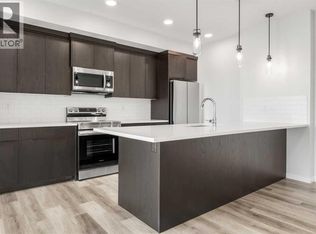
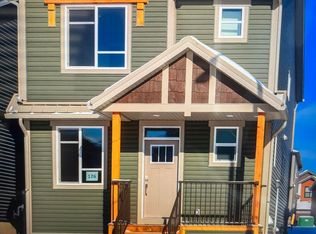
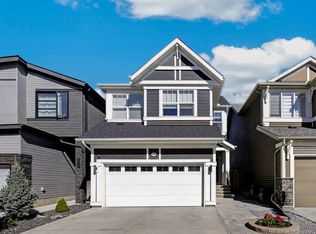
Similar homes
- C$574,9993 bd3 ba1.8k sqft84 NW Seton Ter SE, Calgary, AB T3M 2W1For Sale
 MLS ID #A2348054, Rachel Vanderveen, Associate, Exp Realty. courtesy of Pillar9 System
 - C$684,9004 bd4 ba1.8k sqft97 N Seton Mnr SE, Calgary, AB T3M 2V2For Sale
 MLS ID #A2335273, Michael Laprairie, Broker, Jayman Realty Inc.. courtesy of Pillar9 System
 - C$639,9005 bd4 ba1.8k sqft535 E Seton Cir SE, Calgary, AB T3M 3G8For Sale
 MLS ID #A2319031, Elaine Pippi, Associate, Diamond Realty & Associates Ltd. courtesy of Pillar9 System
 - C$739,9004 bd4 ba2.1k sqft38 NW Seton Mnr SE, Calgary, AB T3M 2V8For Sale
 MLS ID #A2343258, Ajay Kumar, Associate, Royal Lepage Solutions. courtesy of Pillar9 System
