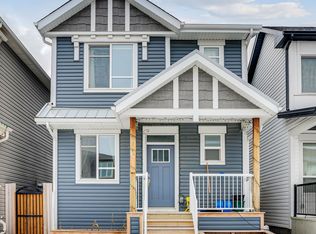
REGISTERED LEGAL BASEMENT SUITE | LONG-TERM TENANT PAYING $1,275/MONTH | IMMEDIATE POSSESSION An excellent opportunity to live upstairs while generating rental income from the registered legal basement suite! Located on a quiet street in Seton, this thoughtfully designed home offers three bedrooms and 2.5 bathrooms above grade, plus a self-contained one-bedroom, one-bathroom legal suite below. The suite is currently occupied by a long-term tenant paying $1,275 per month, subject to the existing tenancy agreement. The bright, open-concept main level features nine-foot ceilings, modern décor, luxury wide-plank vinyl flooring, newer stainless-steel appliances, and a versatile den—ideal for a home office or study area. Upstairs, you will find three comfortable bedrooms, bonus room and two full bathrooms, including a private primary ensuite. The fully landscaped, northwest-facing backyard is fenced and includes a 15' x 10' wood deck. An oversized 22' x 22' detached double garage provides excellent parking and storage, while additional street parking is readily available. Enjoy a convenient Seton location close to the dog park, playgrounds, schools, parks, pathways, shopping, medical services, South Health Hospital campus and public transit. Immediate possession of the upper residence is available. Contact your REALTOR® today to arrange a private viewing!
For sale
C$684,900
97 N Seton Mnr SE, Calgary, AB T3M 2V2
4beds
1,828sqft
Single Family Residence
Built in 2018
3,484 Square Feet Lot
$-- Zestimate®
C$375/sqft
C$38/mo HOA
What's special
Registered legal basement suiteBright open-concept main levelNine-foot ceilingsLuxury wide-plank vinyl flooringNewer stainless-steel appliancesThree comfortable bedroomsBonus room
- 52 days
- 6
- 0
Zillow last checked:
Listing updated:
Listed by:
Michael Laprairie, Broker,
Jayman Realty Inc.,
Alexandria Stewart, Associate Broker,
Jayman Realty Inc.
Source: courtesy of Pillar9 System,MLS®#: A2335273 Originating MLS®#: Calgary
Originating MLS®#: CalgaryFacts & features
Interior
Bedrooms & bathrooms
- Bedrooms: 4
- Bathrooms: 4
- Full bathrooms: 3
- 1/2 bathrooms: 1
Other
- Level: Upper
- Dimensions: 12`5" x 13`6"
Bedroom
- Level: Upper
- Dimensions: 12`7" x 9`2"
Bedroom
- Level: Upper
- Dimensions: 11`5" x 9`3"
Bedroom
- Level: Suite
- Dimensions: 11`11" x 9`9"
Other
- Level: Main
- Dimensions: 0`0" x 0`0"
Other
- Level: Upper
- Dimensions: 0`0" x 0`0"
Other
- Level: Suite
- Dimensions: 0`0" x 0`0"
Other
- Level: Upper
- Dimensions: 0`0" x 0`0"
Bonus room
- Level: Upper
- Dimensions: 13`6" x 12`7"
Den
- Level: Main
- Dimensions: 12`0" x 7`7"
Dining room
- Level: Main
- Dimensions: 11`2" x 10`1"
Dining room
- Level: Suite
- Dimensions: 8`10" x 7`10"
Foyer
- Level: Main
- Dimensions: 8`8" x 4`11"
Other
- Level: Basement
- Dimensions: 7`8" x 10`9"
Kitchen
- Level: Main
- Dimensions: 17`4" x 8`3"
Kitchen
- Level: Suite
- Dimensions: 9`1" x 7`11"
Laundry
- Level: Upper
- Dimensions: 5`11" x 4`11"
Laundry
- Level: Suite
- Dimensions: 3`5" x 2`11"
Living room
- Level: Main
- Dimensions: 12`3" x 18`11"
Living room
- Level: Suite
- Dimensions: 12`0" x 9`6"
Heating
- Central, Forced Air, Natural Gas
Cooling
- None
Appliances
- Included: Dishwasher, Garage Control(s), Gas Stove, Microwave Hood Fan, Refrigerator, Washer/Dryer, Washer/Dryer Stacked
- Laundry: In Basement, Laundry Room, Upper Level
Features
- Breakfast Bar, Chandelier, Closet Organizers, High Ceilings, Kitchen Island, Open Floorplan, Pantry, Quartz Counters, Recessed Lighting, Separate Entrance, Storage, Walk-In Closet(s)
- Flooring: Carpet, Ceramic Tile
- Windows: Vinyl Windows, Window Coverings
- Basement: Full
- Has fireplace: No
Interior area
- Total interior livable area: 1,828 sqft
- Finished area above ground: 1,828
- Finished area below ground: 780
Property
Parking
- Total spaces: 2
- Parking features: Alley Access, Double Garage Detached, Side By Side
- Garage spaces: 2
Features
- Levels: Two,2 Storey
- Stories: 1
- Patio & porch: Deck, Front Porch
- Exterior features: Courtyard, Lighting, Private Entrance, Private Yard
- Fencing: Fenced
- Frontage length: 8.35M 27`5"
Lot
- Size: 3,484 Square Feet
- Features: Back Lane, Back Yard, Front Yard, Fruit Trees/Shrub(s), Landscaped, Street Lighting
Details
- Parcel number: 112030639
- Zoning: R-G
Construction
Type & style
- Home type: SingleFamily
- Property subtype: Single Family Residence
Materials
- Stone, Wood Frame
- Foundation: Concrete Perimeter
- Roof: Asphalt Shingle
Condition
- New construction: No
- Year built: 2018
Details
- Builder name: Jayman Built
Community & HOA
Community
- Features: Clubhouse, Park, Playground, Sidewalks, Street Lights
- Subdivision: Seton
HOA
- Has HOA: No
- Amenities included: Dog Park, Playground, Recreation Facilities, Recreation Room, Visitor Parking
- HOA fee: C$452 annually
Location
- Region: Calgary
Financial & listing details
- Price per square foot: C$375/sqft
- Date on market: 8/6/2026
- Inclusions: Basement - Stove, dishwasher, fridge, microwave hood fan
Price history
Price history is unavailable.
Public tax history
Tax history is unavailable.
Climate risks
Neighborhood: T3M
Nearby schools
GreatSchools rating
No schools nearby
We couldn't find any schools near this home.

Similar homes

- C$765,0004 bd4 ba2k sqft119 Seton Rise SE, Calgary, AB T3M 2V1For Sale
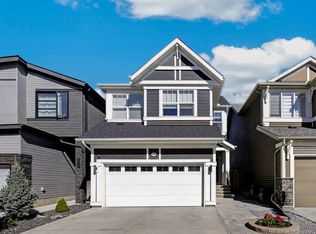 MLS ID #A2342786, Chen Jiang, Associate, Skyrock. courtesy of Pillar9 System
 - C$679,9004 bd4 ba1.9k sqft39 W Brightoncrest Point SE, Calgary, AB T2Z 5A6For Sale
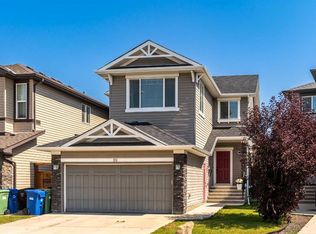 MLS ID #A2348287, Laura Stretch, Associate, Re/Max Complete Realty. courtesy of Pillar9 System
 - C$689,9004 bd4 ba1.6k sqft374 S Magnolia Sq SE, Calgary, AB T3M 2W4For Sale
 MLS ID #A2331047, Trung Bien, Associate, Exp Realty. courtesy of Pillar9 System
 - C$689,0004 bd4 ba1.8k sqft139 S New Brighton Close SE, Calgary, AB T2Z 0H7For Sale
 MLS ID #A2343004, Emmy Chu, Associate, Town Residential. courtesy of Pillar9 System
