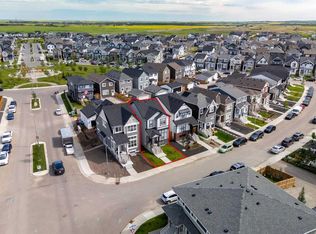
**PRICE ADJUSTMENT! Welcome to your dream home in the desirable community of Rangeview in South East Calgary! This stunning 2023 build offers 3 spacious bedrooms and a bright bonus room perfect for relaxation or home office. With the fully finished basement with a legal separate entrance this property is ideal for supplemental rental income live comfortably upstairs while renting out the lower level. Enjoy the benefits of nearby playgrounds, schools, community gardens and shopping. Don't miss out this incredible opportunity to own a beautiful home in a thriving neighborhood.
For sale
C$629,000
1612 S Rangeview Dr SE, Calgary, AB T3S 0C9
5beds
1,539sqft
Single Family Residence
Built in 2023
2,613 Square Feet Lot
$-- Zestimate®
C$409/sqft
C$44/mo HOA
What's special
- 145 days
- 13
- 2
Zillow last checked:
Listing updated:
Listed by:
Patricia Hussey, Associate,
Keller Williams Bold Realty
Source: courtesy of Pillar9 System,MLS®#: A2311115 Originating MLS®#: Calgary
Originating MLS®#: CalgaryFacts & features
Interior
Bedrooms & bathrooms
- Bedrooms: 5
- Bathrooms: 4
- Full bathrooms: 3
- 1/2 bathrooms: 1
Other
- Level: Second
- Dimensions: 4`3" x 37`5"
Bedroom
- Level: Second
- Dimensions: 29`11" x 26`7"
Bedroom
- Level: Second
- Dimensions: 29`10" x 26`3"
Bedroom
- Level: Basement
- Dimensions: 29`11" x 50`6"
Bedroom
- Level: Basement
- Dimensions: 31`10" x 26`7"
Other
- Level: Second
- Dimensions: 13`6" x 25`7"
Other
- Level: Main
- Dimensions: 15`9" x 16`5"
Other
- Level: Second
- Dimensions: 13`6" x 25`7"
Other
- Level: Second
- Dimensions: 25`7" x 13`6"
Dining room
- Level: Main
- Dimensions: 34`1" x 42`0"
Family room
- Level: Second
- Dimensions: 38`1" x 36`5"
Other
- Level: Basement
- Dimensions: 31`2" x 20`0"
Game room
- Level: Basement
- Dimensions: 63`8" x 32`10"
Kitchen
- Level: Main
- Dimensions: 47`7" x 35`9"
Kitchen
- Level: Basement
- Dimensions: 23`4" x 17`5"
Living room
- Level: Main
- Dimensions: 53`2" x 38`5"
Heating
- Forced Air, Natural Gas
Cooling
- None
Appliances
- Included: Dishwasher, Electric Range, Microwave Hood Fan, Refrigerator
- Laundry: Upper Level
Features
- No Smoking Home, Separate Entrance
- Flooring: Laminate, Tile, Vinyl
- Windows: Window Coverings
- Basement: Full
- Has fireplace: No
Interior area
- Total interior livable area: 1,539 sqft
Property
Parking
- Total spaces: 2
- Parking features: Alley Access, On Street, Parking Pad
- Has uncovered spaces: Yes
Features
- Levels: Two,2 Storey
- Stories: 1
- Patio & porch: Front Porch, Other
- Exterior features: None
- Fencing: None
- Frontage length: 7.01M 23`0"
Lot
- Size: 2,613 Square Feet
- Features: Back Yard, Lawn
Details
- Parcel number: 101393718
- Zoning: R-G
Construction
Type & style
- Home type: SingleFamily
- Property subtype: Single Family Residence
Materials
- Concrete, Vinyl Siding
- Foundation: Concrete Perimeter
- Roof: Asphalt,Asphalt Shingle
Condition
- New construction: No
- Year built: 2023
Community & HOA
Community
- Features: Park, Playground
- Subdivision: Rangeview
HOA
- Has HOA: No
- Amenities included: Park, Playground
- HOA fee: C$523 annually
Location
- Region: Calgary
Financial & listing details
- Price per square foot: C$409/sqft
- Date on market: 5/18/2026
- Inclusions: N/A
Price history
Price history is unavailable.
Public tax history
Tax history is unavailable.
Climate risks
Neighborhood: Mahogany
Nearby schools
GreatSchools rating
No schools nearby
We couldn't find any schools near this home.
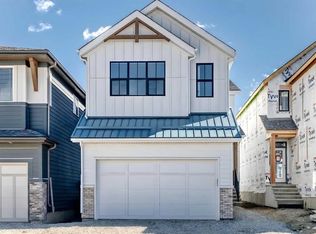
- C$794,9003 bd3 ba2.1k sqft103 N Mercado Cres SE, Calgary, AB T3M4C9New Construction
- C$409,9002 bd3 ba1.1k sqft272 NW Heirloom Cres SE #106, Calgary, AB T3S0H1New Construction

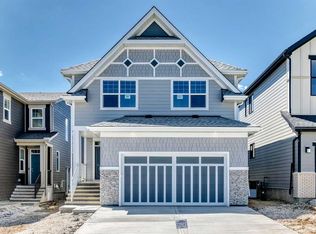
- C$874,9004 bd3 ba2.3k sqft547 N Mercado Ave SE, Calgary, AB T3M4C9New Construction
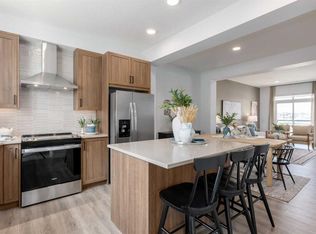
- C$488,8003 bd3 ba1.5k sqft1490 NW Rangeview Dr SE, Calgary, AB T3S0G9New Construction
Similar homes
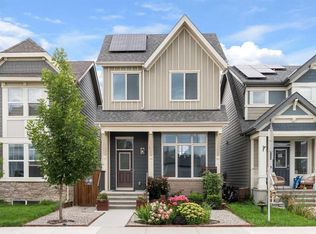
- C$659,9004 bd4 ba1.6k sqft374 S Magnolia Sq SE, Calgary, AB T3M 2W4For Sale
 MLS ID #A2350257, Trung Bien, Associate, Exp Realty. courtesy of Pillar9 System
 - C$645,0004 bd4 ba1.5k sqft578 S Masters Rd SE, Calgary, AB T3M 2T8For Sale
 MLS ID #A2333954, Juan Coltrinari, Associate, Cir Realty. courtesy of Pillar9 System
 - C$665,0004 bd4 ba1.6k sqft31 NW Magnolia Grv SE, Calgary, AB T3M 3T2For Sale
 MLS ID #A2348843, Lindsay Walker, Associate, Trec The Real Estate Company. courtesy of Pillar9 System
 - C$650,0004 bd4 ba1.9k sqft809 S Seton Cir SE, Calgary, AB T3M 3C4For Sale
 MLS ID #A2347091, Jordan Helwerda, Associate, Re/Max House Of Real Estate. courtesy of Pillar9 System
