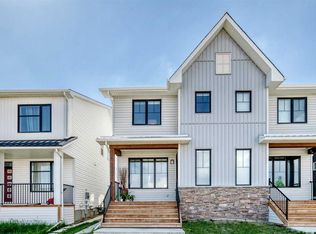
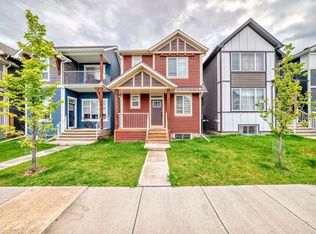
This is a modern two-storey home with a distinctive contemporary exterior, featuring dark blue siding, brick accents, light grey architectural panels, and wood-toned details. Large windows throughout the home provide plenty of natural light and give the house a bright, modern appearance. The property also includes one legal basement suite, providing additional living space and potential rental income. The home is located in a newer residential development with sidewalks, landscaped areas, and other modern homes nearby. Overall, the house offers a modern design, functional living space, and the added benefit of a legal basement suite, making it a versatile property for both personal use and rental purposes.
For sale
C$610,000
20913 E Main St SE, Calgary, AB T3M 3M1
4beds
1,657sqft
Single Family Residence
Built in 2023
2,613 Square Feet Lot
$-- Zestimate®
C$368/sqft
C$38/mo HOA
What's special
Modern two-storey homeDistinctive contemporary exteriorDark blue sidingBrick accentsLight grey architectural panelsWood-toned detailsPlenty of natural light
- 4 days
- 7
- 0
Zillow last checked:
Listing updated:
Listed by:
Evelyn Osemwegie, Associate,
Urban-Realty.Ca
Source: courtesy of Pillar9 System,MLS®#: A2348737 Originating MLS®#: Calgary
Originating MLS®#: CalgaryFacts & features
Interior
Bedrooms & bathrooms
- Bedrooms: 4
- Bathrooms: 4
- Full bathrooms: 3
- 1/2 bathrooms: 1
Bedroom
- Level: Second
- Dimensions: 8`2" x 11`10"
Bedroom
- Level: Second
- Dimensions: 9`6" x 11`0"
Other
- Level: Second
- Dimensions: 10`11" x 12`11"
Bedroom
- Level: Basement
- Dimensions: 10`8" x 12`11"
Other
- Level: Main
- Dimensions: 3`0" x 8`3"
Other
- Level: Second
- Dimensions: 7`11" x 4`11"
Other
- Level: Basement
- Dimensions: 4`11" x 8`11"
Other
- Level: Second
- Dimensions: 5`9" x 12`3"
Dining room
- Level: Main
- Dimensions: 7`2" x 13`3"
Family room
- Level: Second
- Dimensions: 12`0" x 12`0"
Other
- Level: Basement
- Dimensions: 6`9" x 8`8"
Game room
- Level: Basement
- Dimensions: 12`7" x 17`5"
Kitchen
- Level: Main
- Dimensions: 9`6" x 14`1"
Kitchen
- Level: Basement
- Dimensions: 8`7" x 8`6"
Laundry
- Level: Second
- Dimensions: 6`5" x 6`8"
Living room
- Level: Main
- Dimensions: 17`1" x 12`10"
Heating
- Forced Air
Cooling
- None
Appliances
- Included: Dryer, Electric Stove, Microwave, Range Hood, Refrigerator, Washer
- Laundry: Laundry Room
Features
- Built-in Features, Kitchen Island, Pantry
- Flooring: Carpet
- Basement: Full
- Has fireplace: No
- Common walls with other units/homes: 1 Common Wall
Interior area
- Total interior livable area: 1,657 sqft
Property
Parking
- Total spaces: 2
- Parking features: Parking Pad
- Has uncovered spaces: Yes
Features
- Levels: Two,2 Storey
- Stories: 1
- Patio & porch: Deck
- Exterior features: Playground
- Fencing: None
- Frontage length: 6.77M 22`3"
Lot
- Size: 2,613 Square Feet
- Features: Back Lane, Back Yard
Details
- Parcel number: 112273542
- Zoning: R-Gm
Construction
Type & style
- Home type: SingleFamily
- Property subtype: Single Family Residence
- Attached to another structure: Yes
Materials
- Vinyl Siding
- Foundation: Concrete Perimeter
- Roof: Asphalt Shingle
Condition
- New construction: No
- Year built: 2023
Community & HOA
Community
- Features: Clubhouse, Park, Playground
- Subdivision: Seton
HOA
- Has HOA: No
- Amenities included: Clubhouse
- HOA fee: C$452 annually
Location
- Region: Calgary
Financial & listing details
- Price per square foot: C$368/sqft
- Date on market: 9/30/2026
- Date available: 11/03/2026
- Inclusions: N/A
Price history
Price history is unavailable.
Public tax history
Tax history is unavailable.
Climate risks
Neighborhood: T3M
Nearby schools
GreatSchools rating
No schools nearby
We couldn't find any schools near this home.

Similar homes
- C$585,0003 bd3 ba1.5k sqft28 SW Seton Ter SE, Calgary, AB T3M 2W1For Sale
 MLS ID #A2350007, Jian Liang, Associate, Homecare Realty Ltd.. courtesy of Pillar9 System
 - C$750,0004 bd4 ba2.2k sqft34 W Seton Rd SE, Calgary, AB T3M 3E8For Sale
 MLS ID #A2349628, Erin Reeves, Associate, Exp Realty. courtesy of Pillar9 System
 - C$650,0004 bd4 ba1.9k sqft809 S Seton Cir SE, Calgary, AB T3M 3C4For Sale
 MLS ID #A2347091, Jordan Helwerda, Associate, Re/Max House Of Real Estate. courtesy of Pillar9 System
 - C$620,0003 bd3 ba1.6k sqft176 Seton Villas, Calgary, AB T3M 3L9For Sale
 MLS ID #A2330204, Ruth Alexander, Associate, Real Broker. courtesy of Pillar9 System
