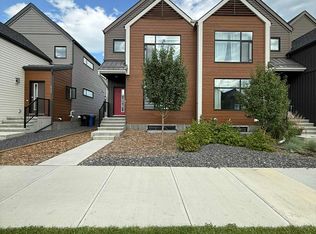
**Modern 2024-Built Home with a Legal Basement Suite & Your Mortgage Helper** Welcome to this beautifully designed, nearly new home in the desirable community of Seton. Built in 2024, this home offers the peace of mind and modern finishes of a newer property, combined with the exceptional value of a fully legal basement suite. Enjoy unobstructed views with no homes currently across the street, with a future park planned for the site, offering an open outlook and added privacy. The main home features **3 bedrooms and 3 bathrooms**, with a bright, open-concept layout designed for comfortable everyday living and entertaining. The contemporary kitchen offers a functional layout with modern cabinetry, quality finishes, and a spacious living and dining area that creates a welcoming main living space. Downstairs, the **legal basement suite** provides a separate and private living space with its **own kitchen, laundry, bathroom, and separate entrance + bonus room with door **, making it an excellent mortgage-helper. The basement is currently rented to a tenant through July 2027, providing an immediate and stable source of rental income that can help offset carrying costs and mortgage payments. With a total of **4 bedrooms and 4 bathrooms**, this home offers an ideal combination of modern living, flexibility, and income potential. Located in the vibrant Seton community, you'll be close to shopping, restaurants, schools, parks, transit, and major amenities, including the South Health Campus. Whether you're a first-time buyer looking for a home that can help with the mortgage, an investor seeking rental income, or a family wanting flexible living space, this 2024-built property is an opportunity worth seeing.
For sale
C$619,000
311 Union Ave SE, Calgary, AB T3M 3R8
4beds
1,679sqft
Semi Detached (Half Duplex)
Built in 2024
-- sqft lot
$-- Zestimate®
C$369/sqft
C$38/mo HOA
What's special
- 16 days
- 4
- 0
Zillow last checked:
Listing updated:
Listed by:
Steven Yeo, Associate,
2% Realty
Source: courtesy of Pillar9 System,MLS®#: A2341965 Originating MLS®#: Calgary
Originating MLS®#: CalgaryFacts & features
Interior
Bedrooms & bathrooms
- Bedrooms: 4
- Bathrooms: 4
- Full bathrooms: 3
- 1/2 bathrooms: 1
Other
- Level: Second
- Dimensions: 11`0" x 12`11"
Bedroom
- Level: Second
- Dimensions: 9`7" x 11`0"
Bedroom
- Level: Second
- Dimensions: 8`2" x 11`11"
Bedroom
- Level: Basement
- Dimensions: 10`8" x 13`0"
Other
- Level: Suite
- Dimensions: 3`0" x 8`5"
Other
- Level: Second
- Dimensions: 7`11" x 4`11"
Other
- Level: Basement
- Dimensions: 4`11" x 8`11"
Other
- Level: Second
- Dimensions: 5`9" x 12`4"
Bonus room
- Level: Basement
- Dimensions: 4`9" x 9`8"
Dining room
- Level: Main
- Dimensions: 7`2" x 13`4"
Family room
- Level: Second
- Dimensions: 11`7" x 16`7"
Kitchen
- Level: Main
- Dimensions: 9`8" x 14`1"
Kitchen
- Level: Basement
- Dimensions: 8`10" x 8`9"
Laundry
- Level: Second
- Dimensions: 6`4" x 6`8"
Living room
- Level: Main
- Dimensions: 17`2" x 12`11"
Living room
- Level: Basement
- Dimensions: 12`8" x 21`4"
Heating
- Forced Air, Hot Water, Natural Gas
Cooling
- None
Appliances
- Included: Dishwasher, Dryer, Electric Stove, Microwave, Washer
- Laundry: In Basement, Upper Level
Features
- Breakfast Bar, Double Vanity, Kitchen Island, No Smoking Home, Pantry, Quartz Counters, Separate Entrance, Walk-In Closet(s)
- Flooring: Carpet, Ceramic Tile
- Windows: Window Coverings
- Basement: Full
- Has fireplace: No
- Common walls with other units/homes: 1 Common Wall
Interior area
- Total interior livable area: 1,679 sqft
- Finished area above ground: 1,678
- Finished area below ground: 725
Video & virtual tour
Property
Parking
- Total spaces: 2
- Parking features: Parking Pad
- Has uncovered spaces: Yes
Features
- Levels: Two,2 Storey
- Stories: 1
- Entry location: Ground
- Patio & porch: Front Porch
- Exterior features: Awning(s), BBQ gas line, Garden, Private Entrance, Private Yard, Rain Gutters
- Pool features: Community
- Fencing: None
- Frontage length: 6.75M 22`2"
Lot
- Size: 2,613 Square Feet
- Features: Back Lane
Details
- Parcel number: 112674263
- Zoning: R-G
Construction
Type & style
- Home type: MultiFamily
- Property subtype: Semi Detached (Half Duplex)
- Attached to another structure: Yes
Materials
- Stone, Vinyl Siding
- Foundation: Concrete Perimeter
- Roof: Asphalt Shingle,Metal
Condition
- New construction: No
- Year built: 2024
Community & HOA
Community
- Features: Clubhouse, Other, Park, Playground, Sidewalks, Street Lights, Tennis Court(s)
- Subdivision: Seton
HOA
- Has HOA: No
- Amenities included: None
- HOA fee: C$452 annually
Location
- Region: Calgary
Financial & listing details
- Price per square foot: C$369/sqft
- Date on market: 9/2/2026
- Inclusions: None
Price history
Price history is unavailable.
Public tax history
Tax history is unavailable.
Climate risks
Neighborhood: T3M
Nearby schools
GreatSchools rating
No schools nearby
We couldn't find any schools near this home.
Similar homes
- C$635,0004 bd4 ba1.6k sqft20893 E Main St SE, Calgary, AB T3M 3M1For Sale
 MLS ID #A2333444, Jessica Gill, Associate, Cir Realty. courtesy of Pillar9 System
 - C$559,9003 bd3 ba1.5k sqft1040 E Seton Cir SE, Calgary, AB T3M 2V9For Sale
 MLS ID #A2343890, Uros Markovic, Associate, The Real Estate District. courtesy of Pillar9 System
 - C$620,0003 bd3 ba1.6k sqft176 Seton Villas, Calgary, AB T3M 3L9For Sale
 MLS ID #A2330204, Ruth Alexander, Associate, Real Broker. courtesy of Pillar9 System
 - C$499,0003 bd3 ba1.5k sqft20548 Main St N, Calgary, AB T3M 3E9For Sale
 MLS ID #A2345660, Lara Mitchell, Associate, Royal Lepage Benchmark. courtesy of Pillar9 System
